Felicity Taylor
Phone
Office
319 Wall Street
Kingston, NY 12401
Thank you for reaching out. Felicity will be in touch shortly to discuss how she can help with your real estate needs.
For Sale · Accord, NY
Accord, New York
$1,100,000
A cedar-clad contemporary on 3.8 wooded acres, where the trees close in behind you and the light does most of the work.
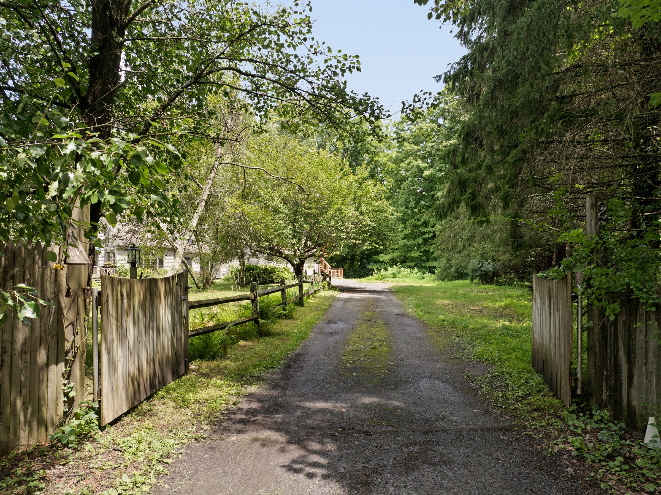
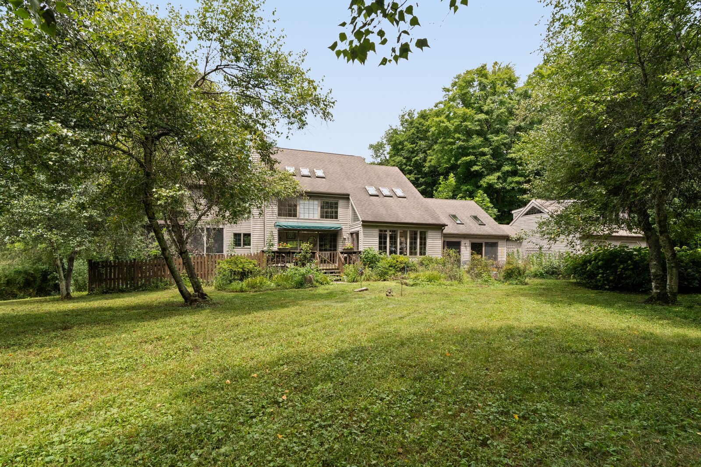
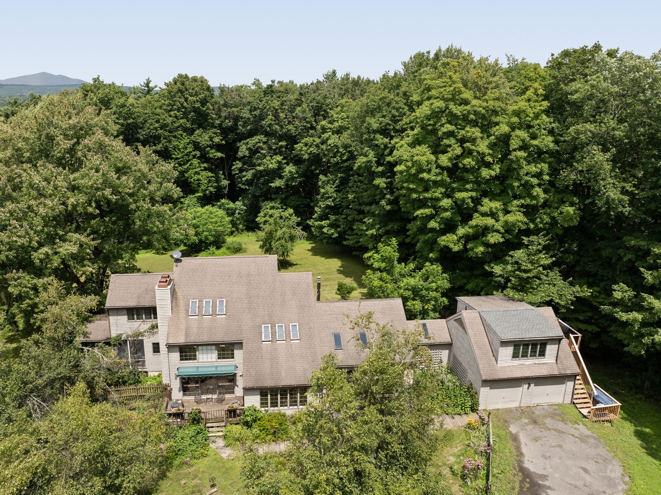
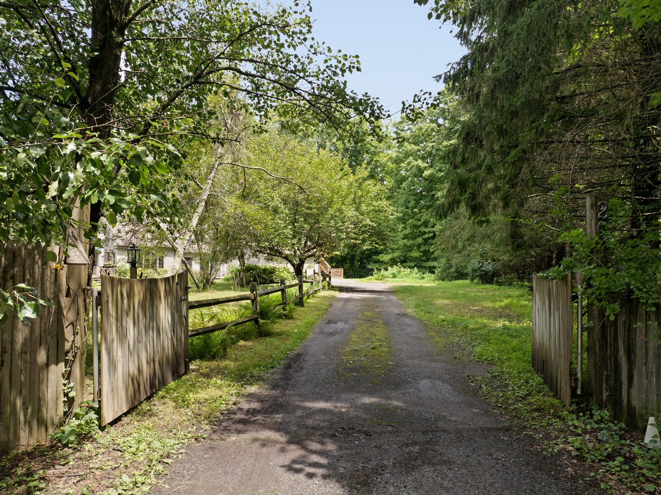
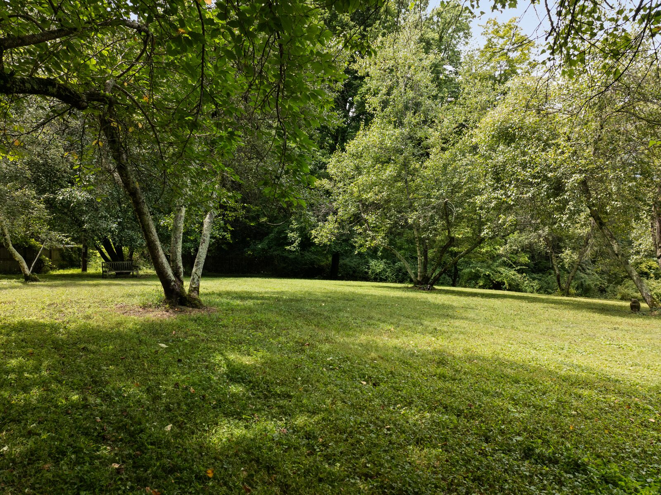
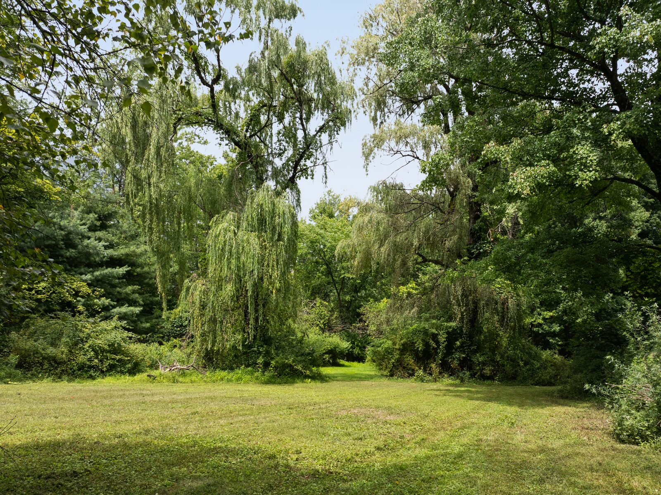
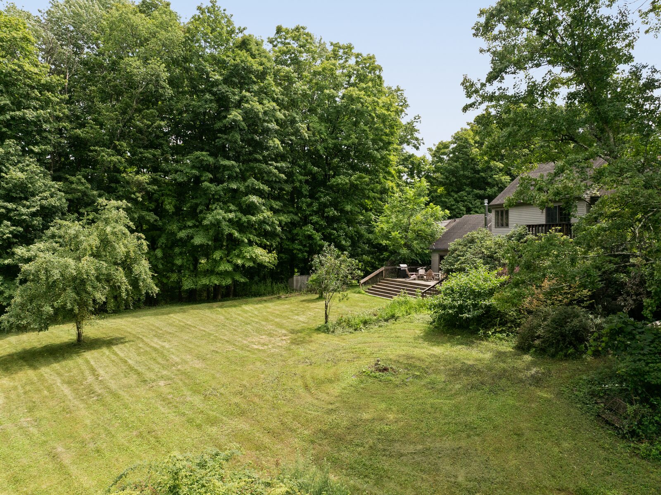
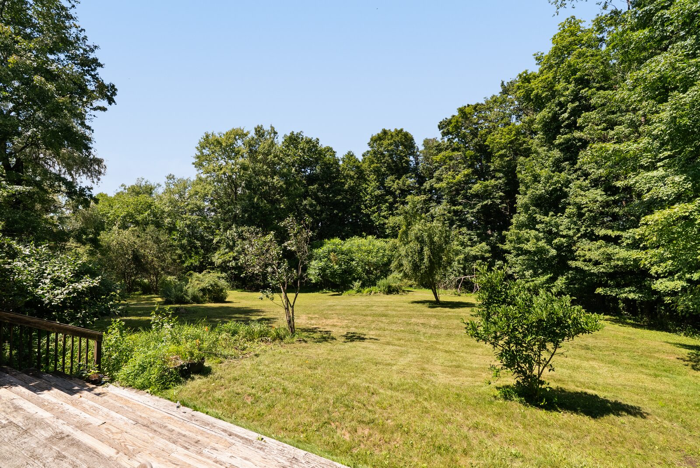
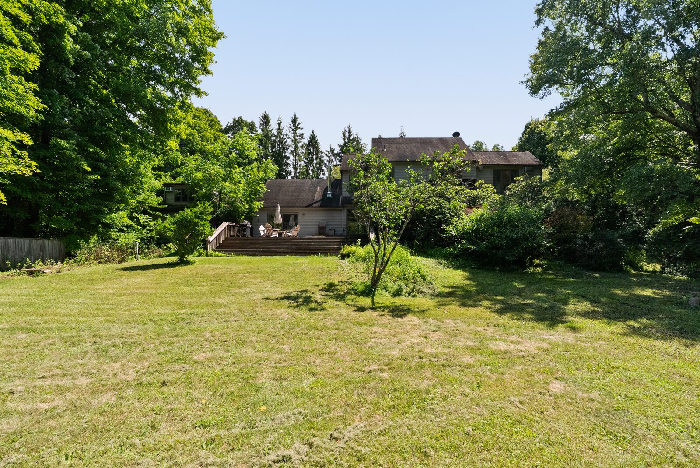
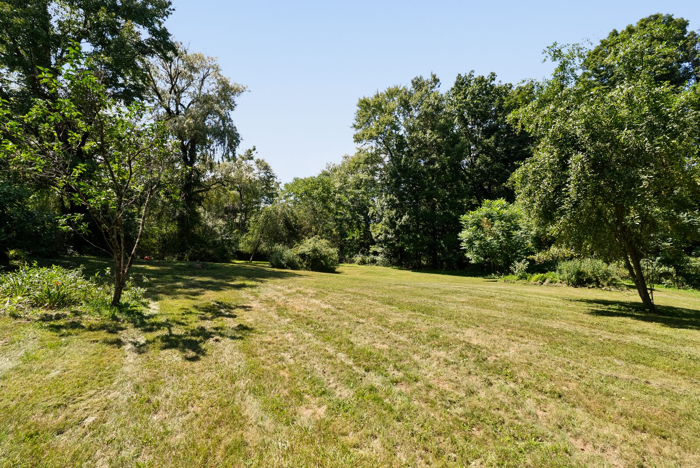
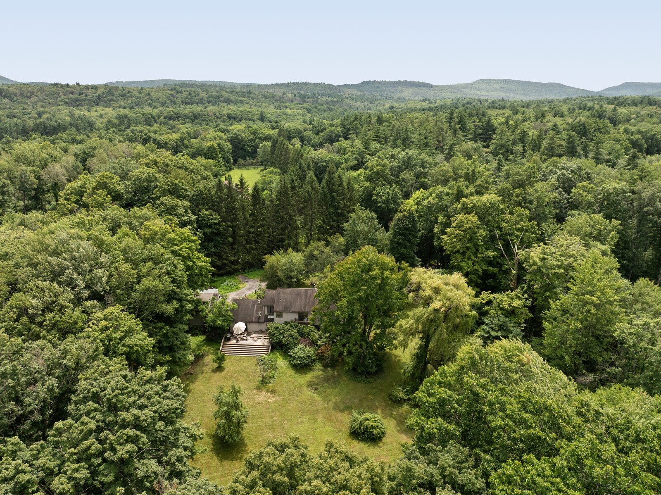
The road gives no warning. A gate, a gravel drive running between fence posts, one bend — and then the woods open onto a clearing you had no particular reason to expect. Mowed grass falling away toward a willow. Old apple trees. A long house set back against the tree line, low and wide, cedar gone grey with weather, roofline broken by skylights.
That sequence is the property’s first argument, and it’s worth noticing that it happens twice. Once at the gate. Once when the trees let go.
3
3
3,117 Sq Ft
3.8 Acres
1984
Gated, Wooded
20264787
Accord, NY
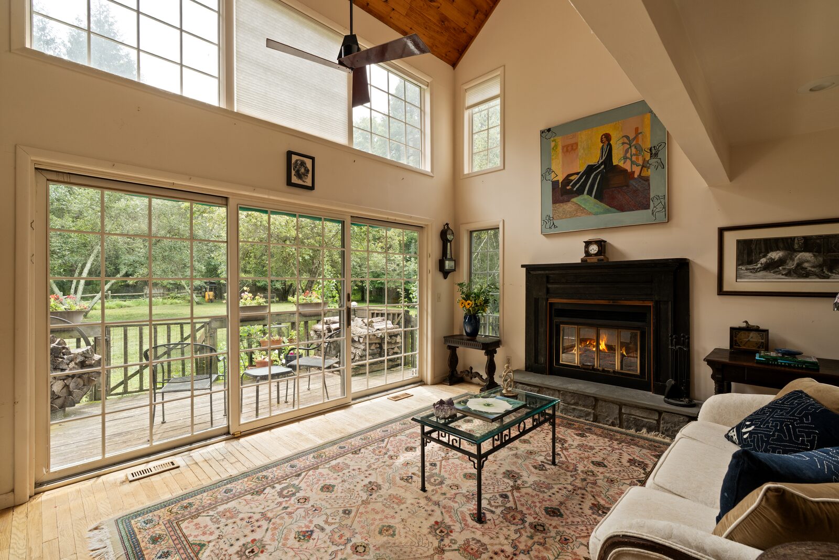
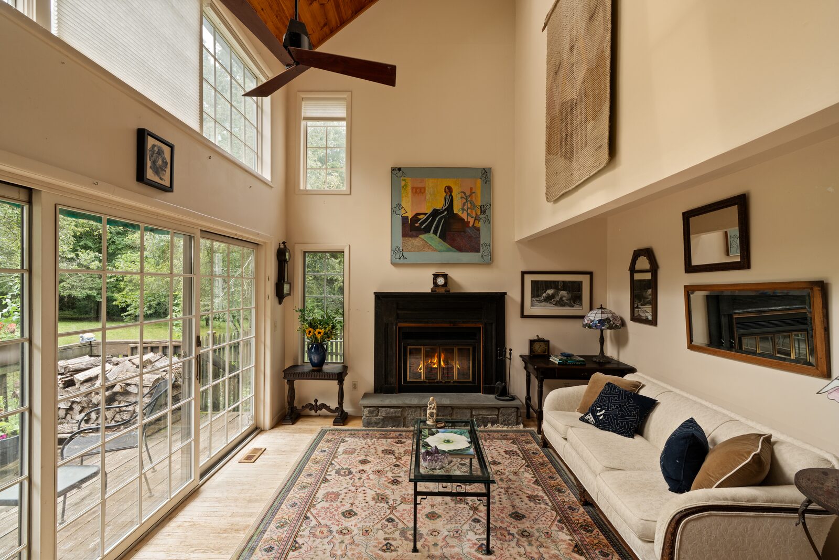
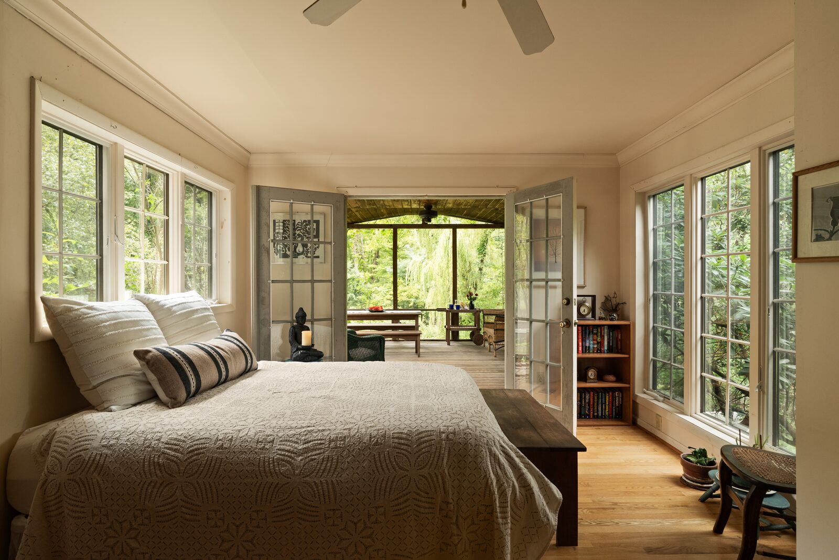
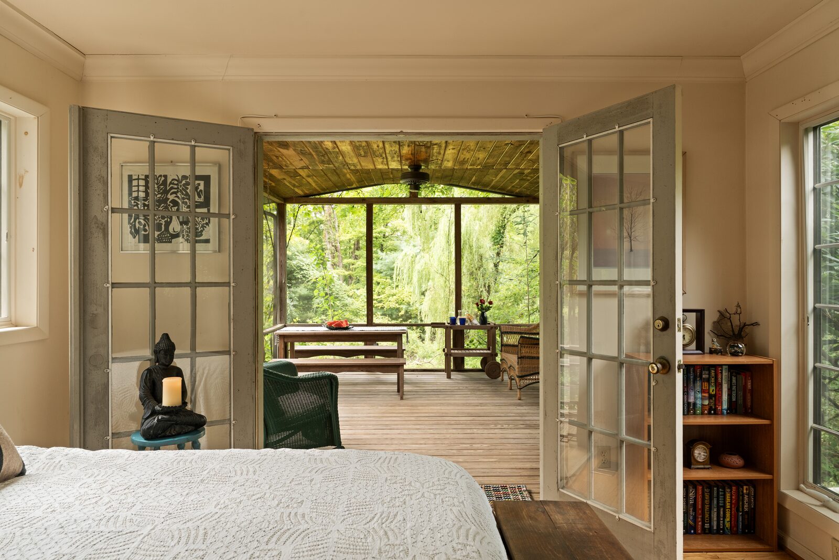
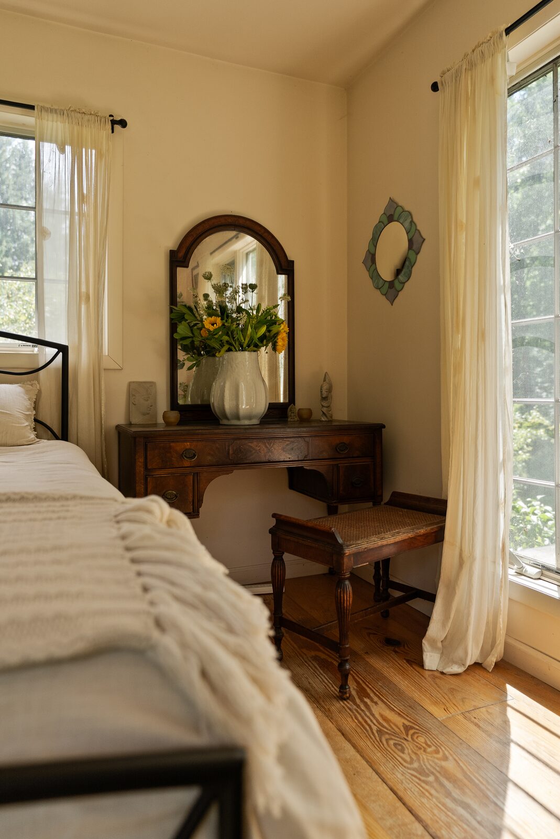
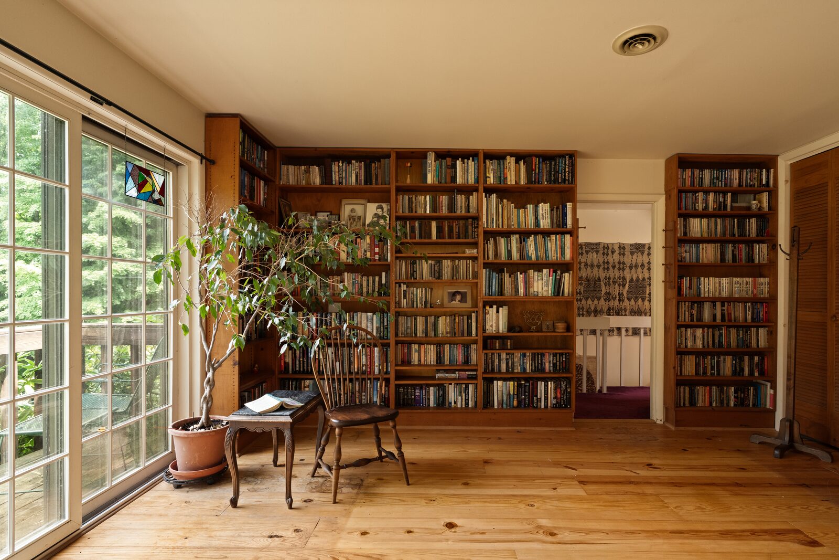
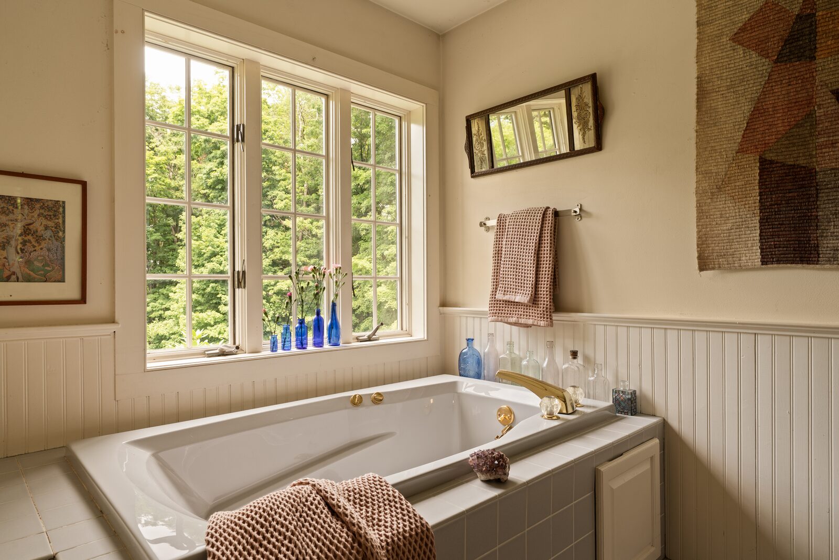
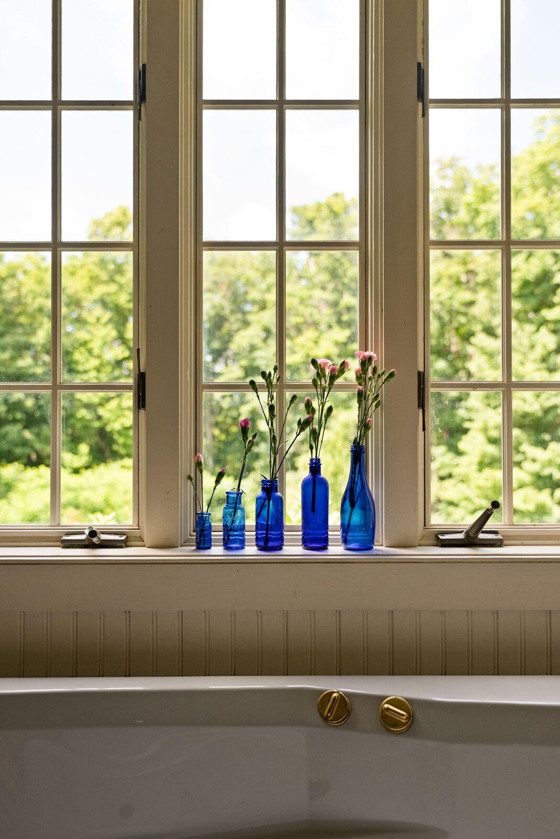
Inside, the house makes its case in a single room.
The great room rises two stories to a vaulted ceiling, a wall of glass along one side and the fireplace holding the far end. Forest on one side, fire on the other. The light arrives through the canopy before it reaches the glass, so it comes in already softened — green, moving, rarely direct.
It’s a room that changes hour to hour without anyone touching a switch.
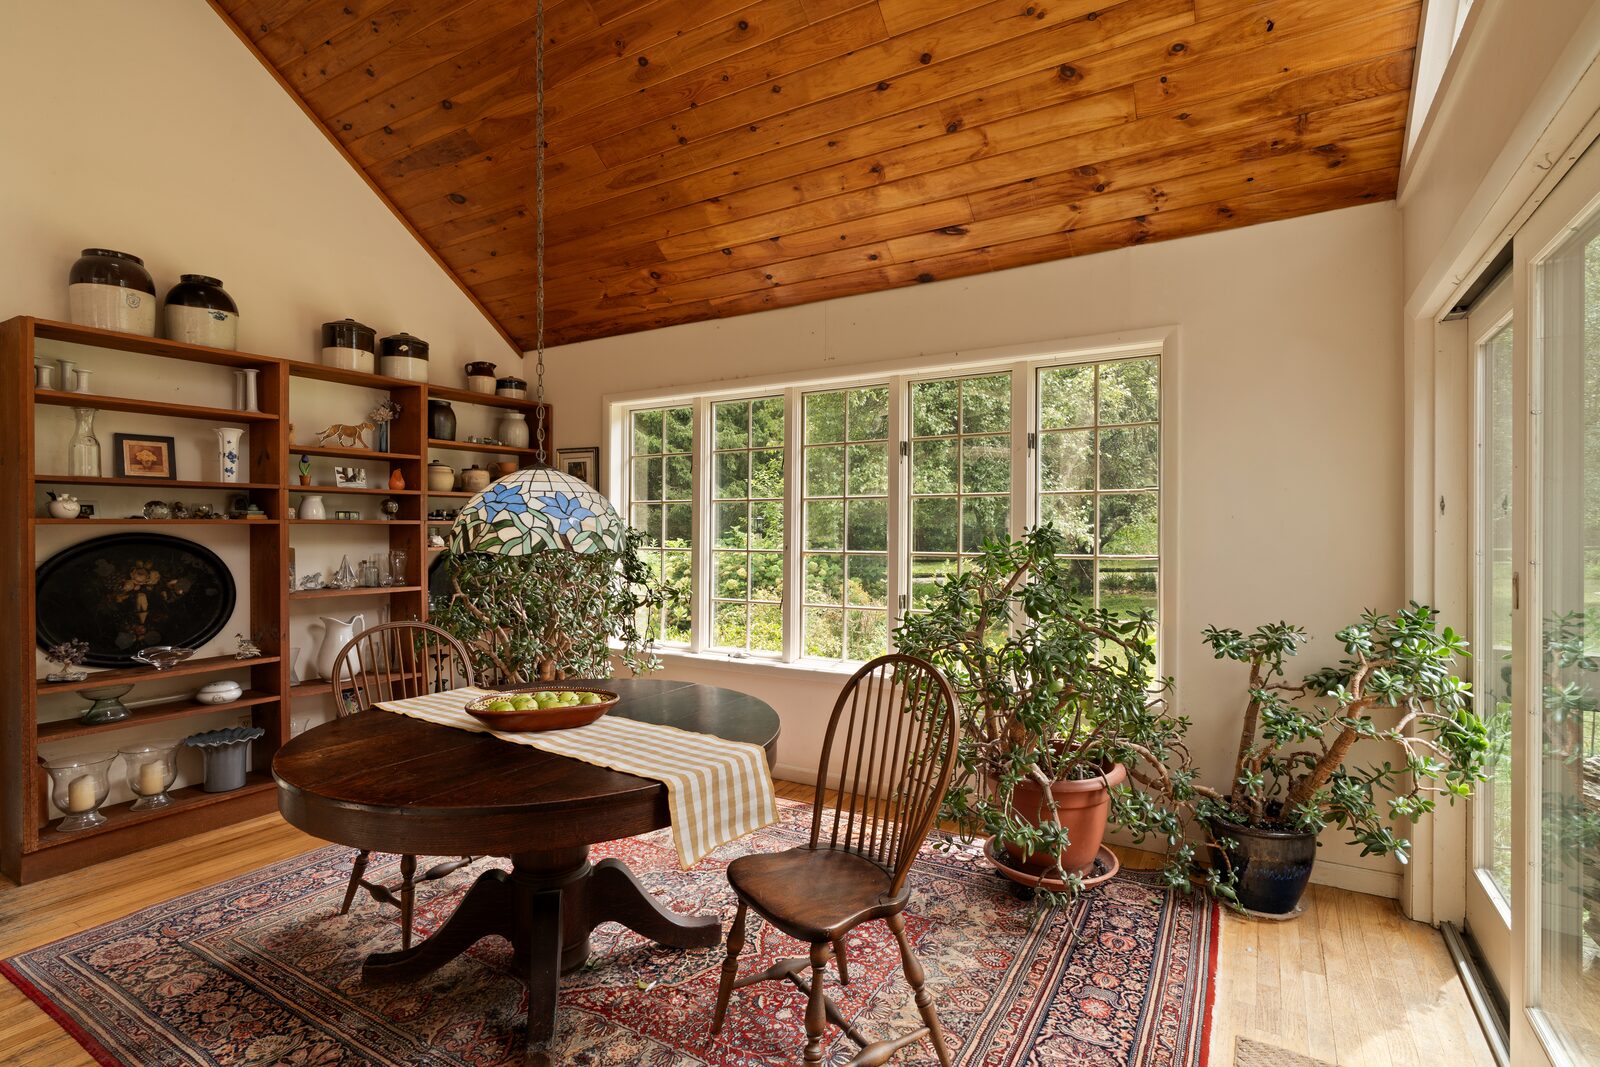
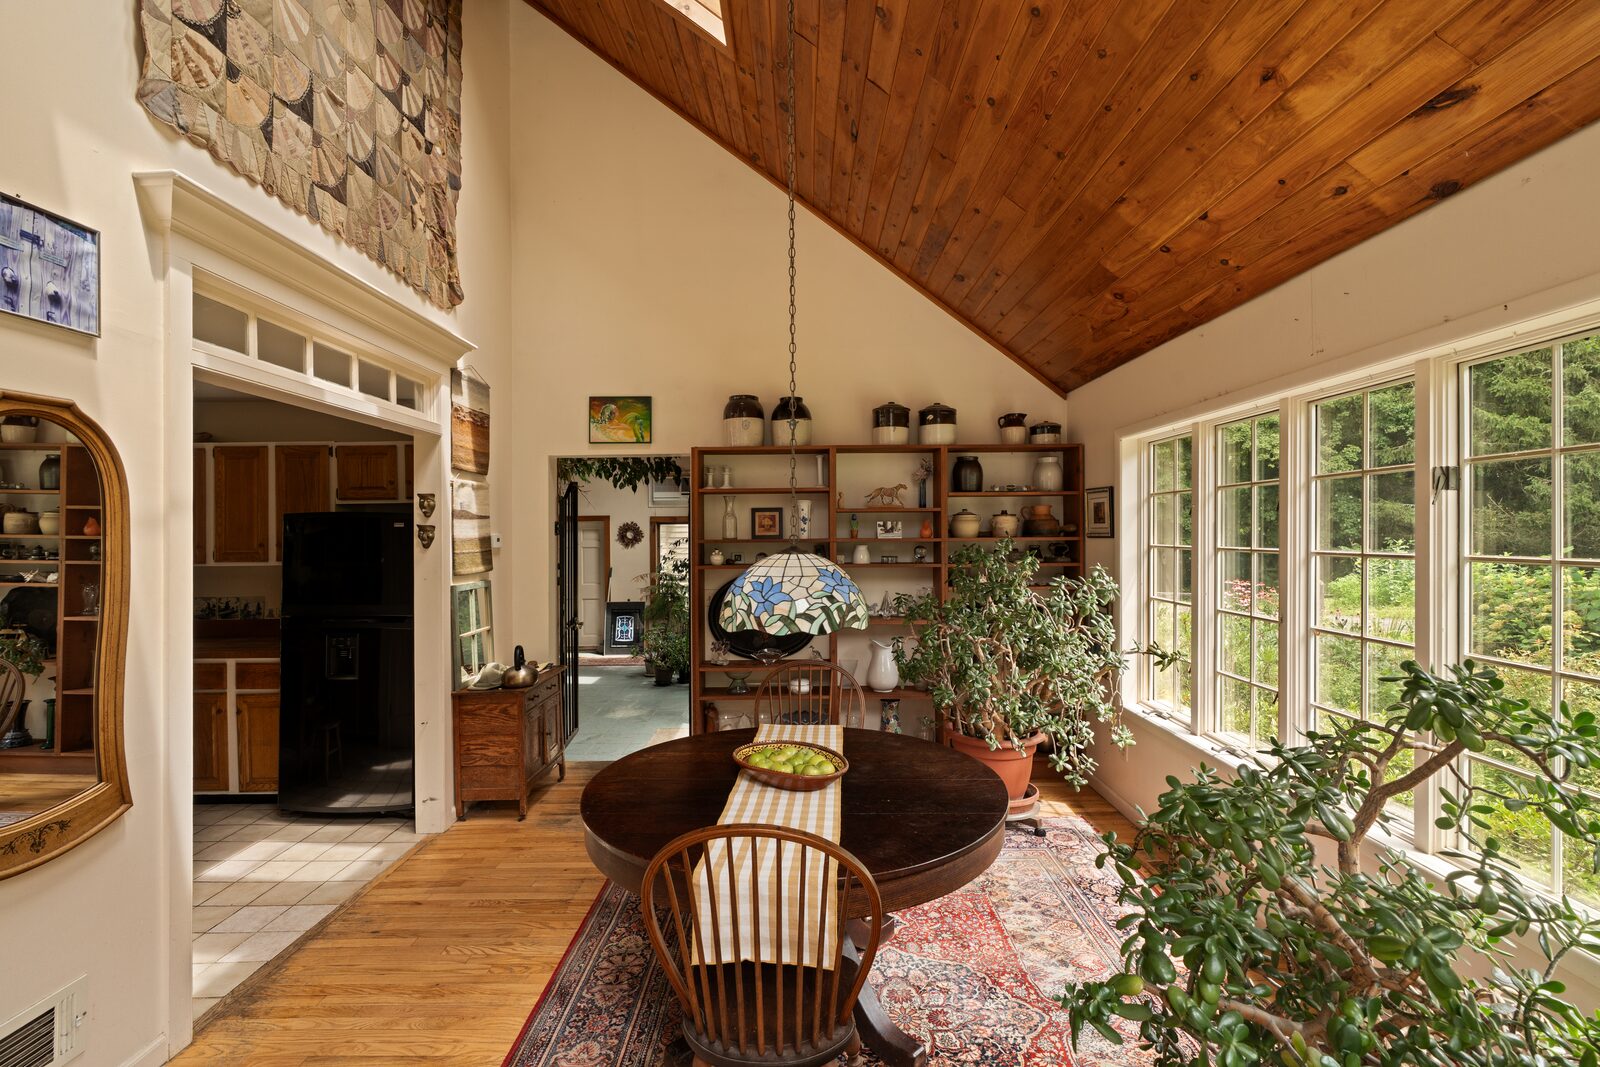
The dining room repeats the move under a pine vault of its own: warm wood overhead, windows on two sides, morning light coming in low across the floorboards.
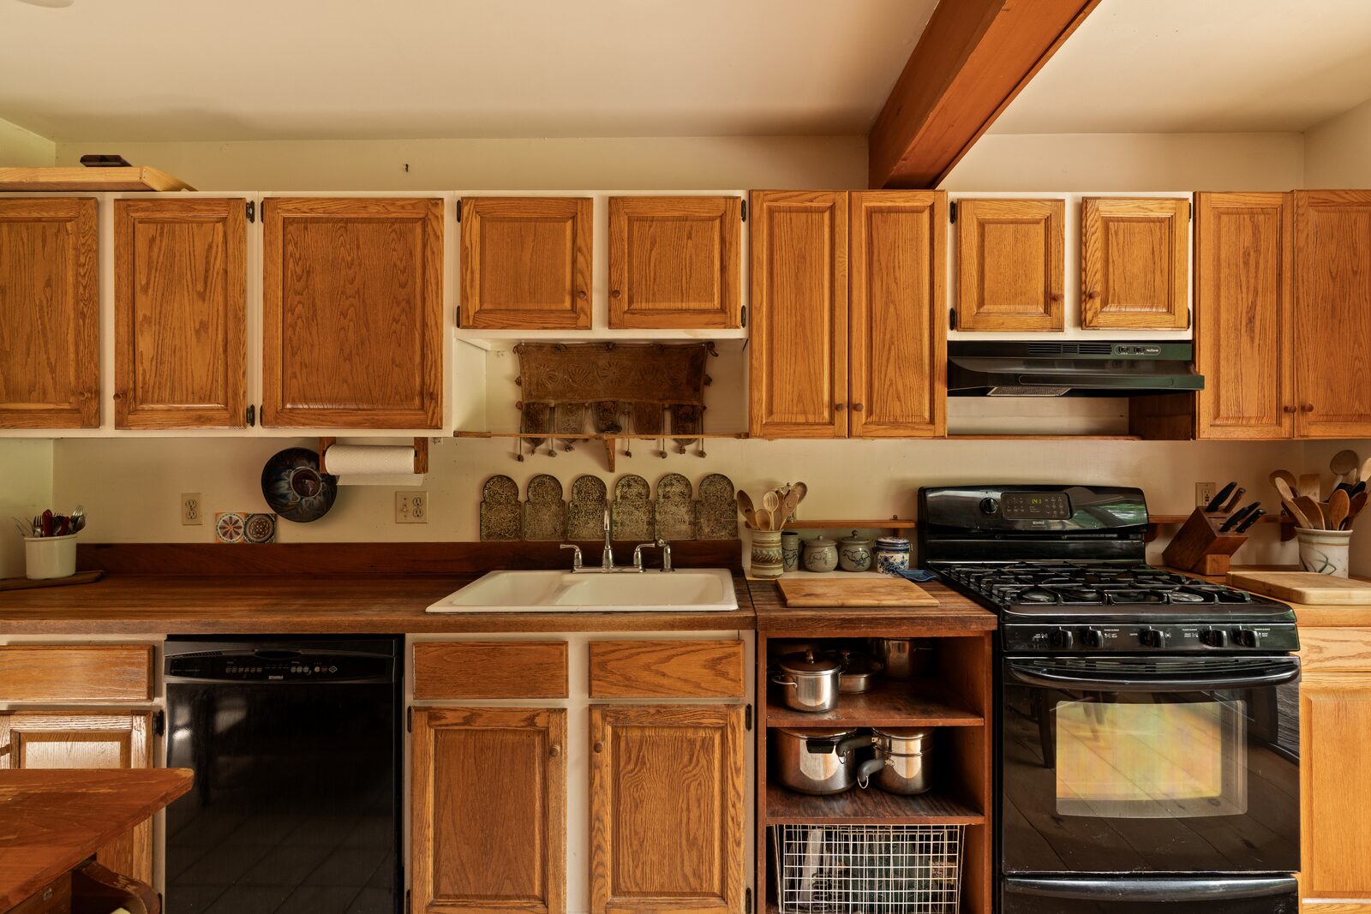
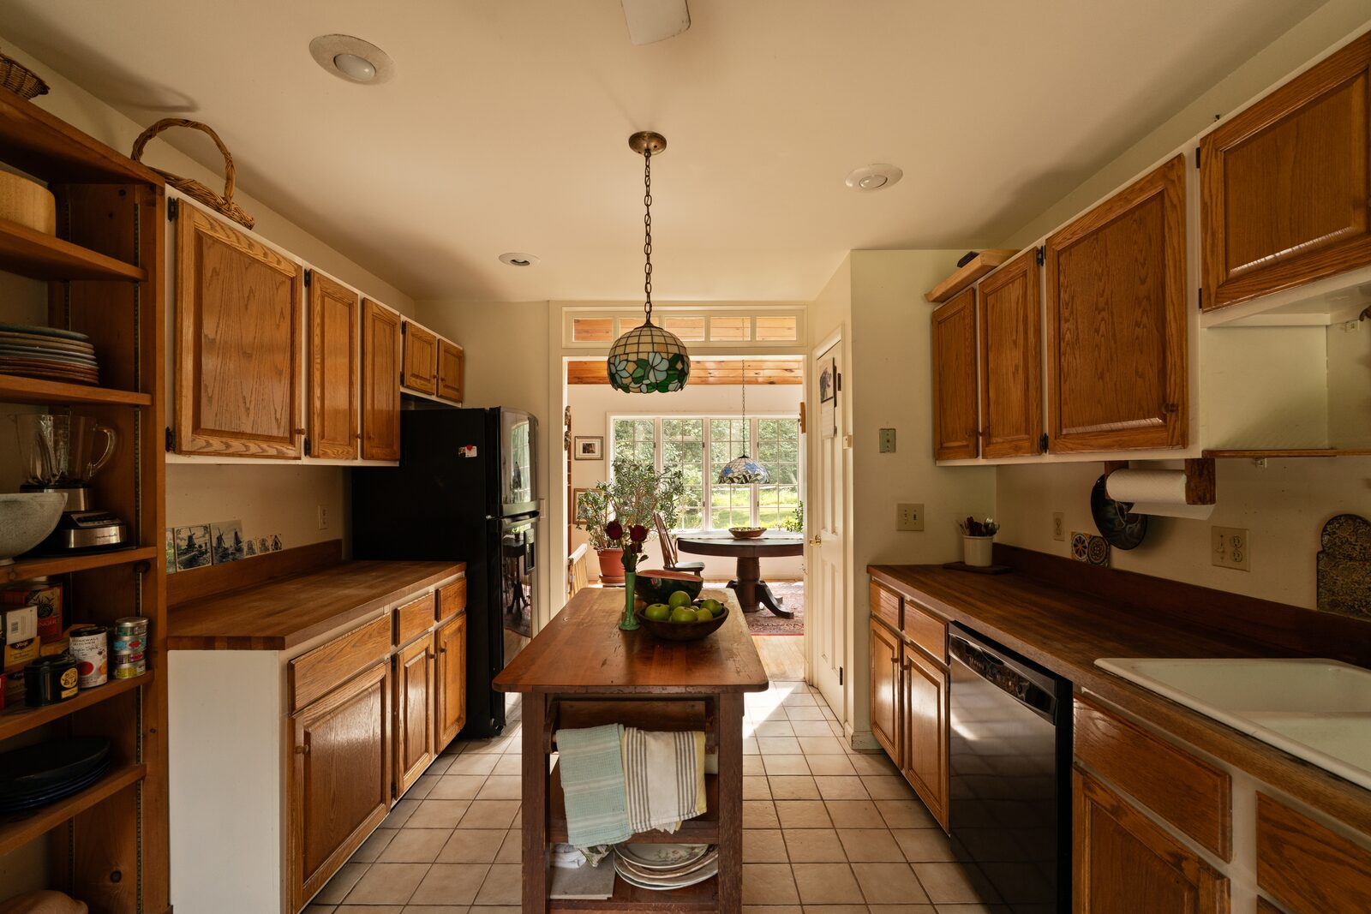
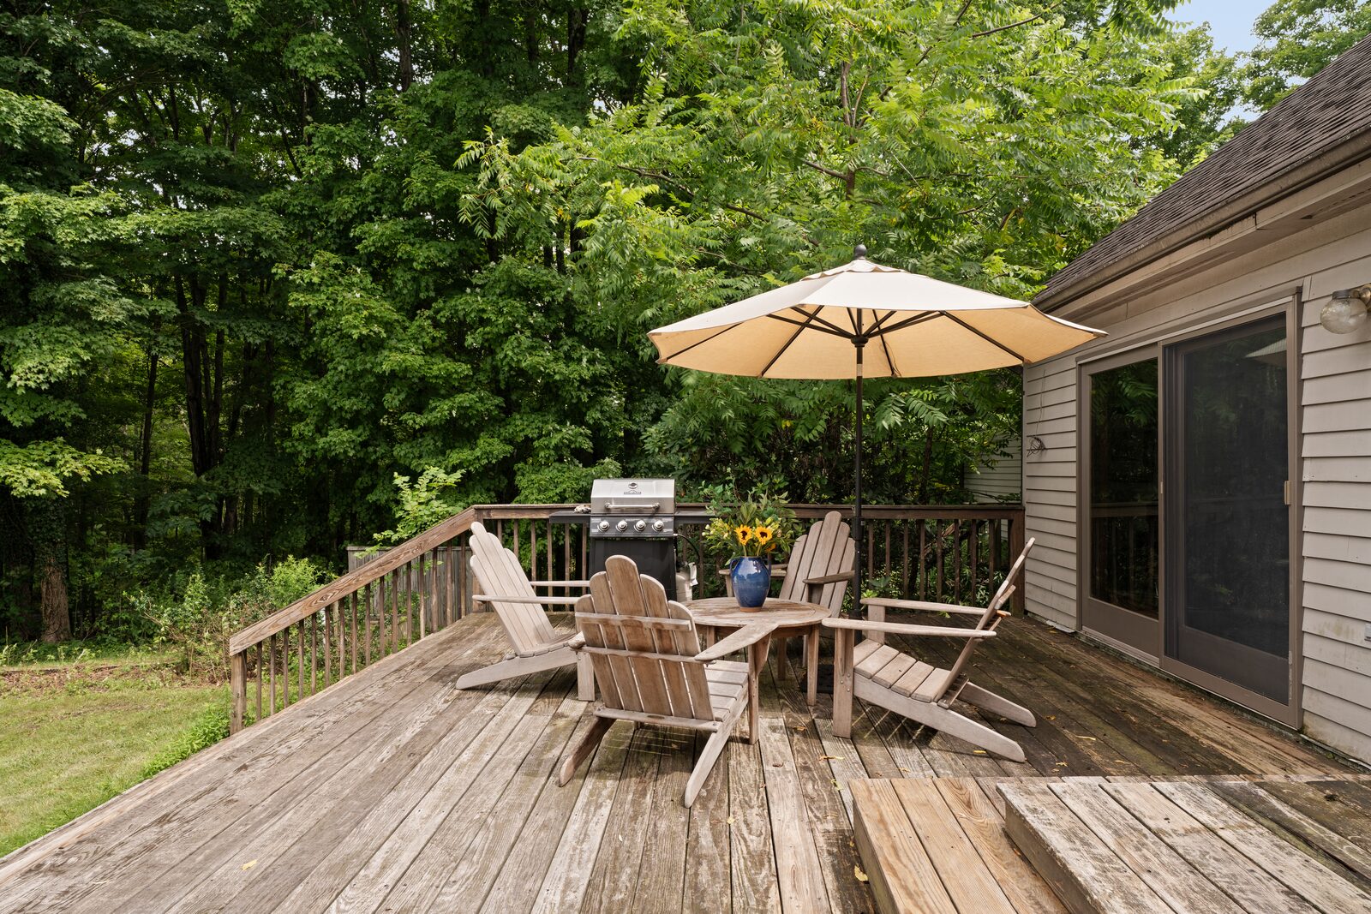
Past it, the kitchen — butcher-block island, open shelving, tile underfoot, a door standing open to the deck. Worn in rather than renovated, and honest about it.
And then a library. Floor-to-ceiling shelves on two walls, full, with French doors opening onto a balcony above the trees. Not a study or an office nook — a room built to hold books, still holding them.
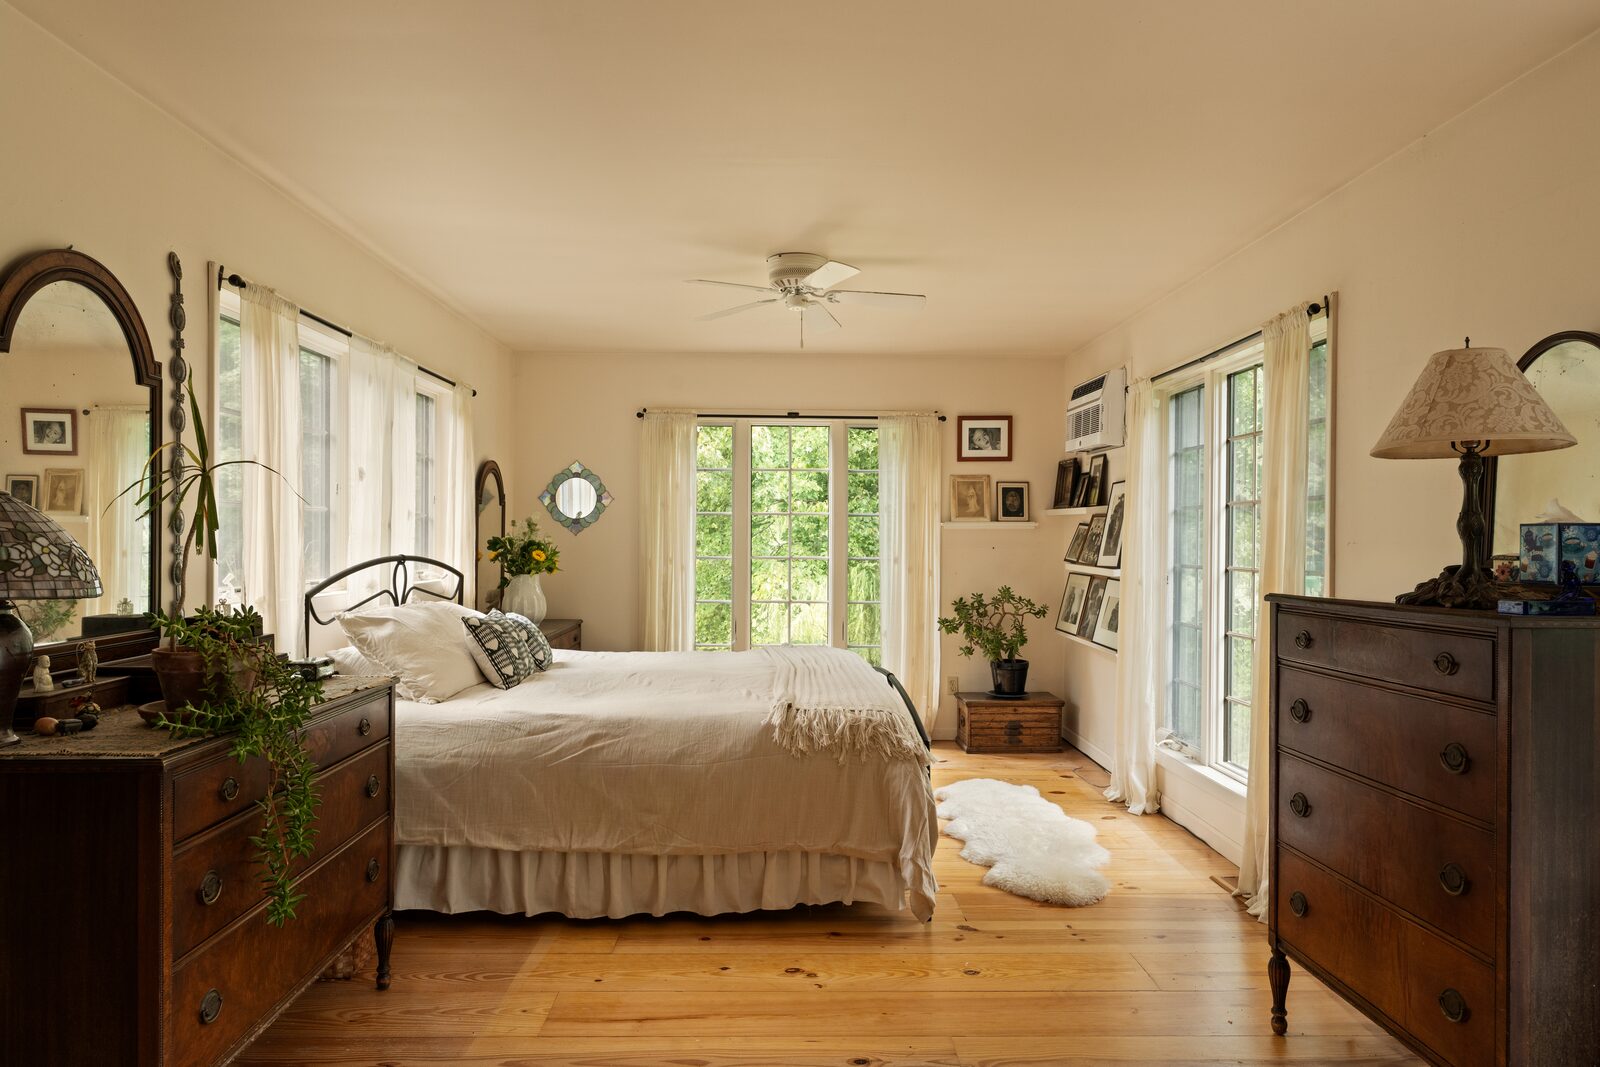
Upstairs, bedrooms kept deliberately simple: wide pine floors, white walls, windows doing the decorating. In the bath, a soaking tub set beneath a window, and nothing else asking for attention.
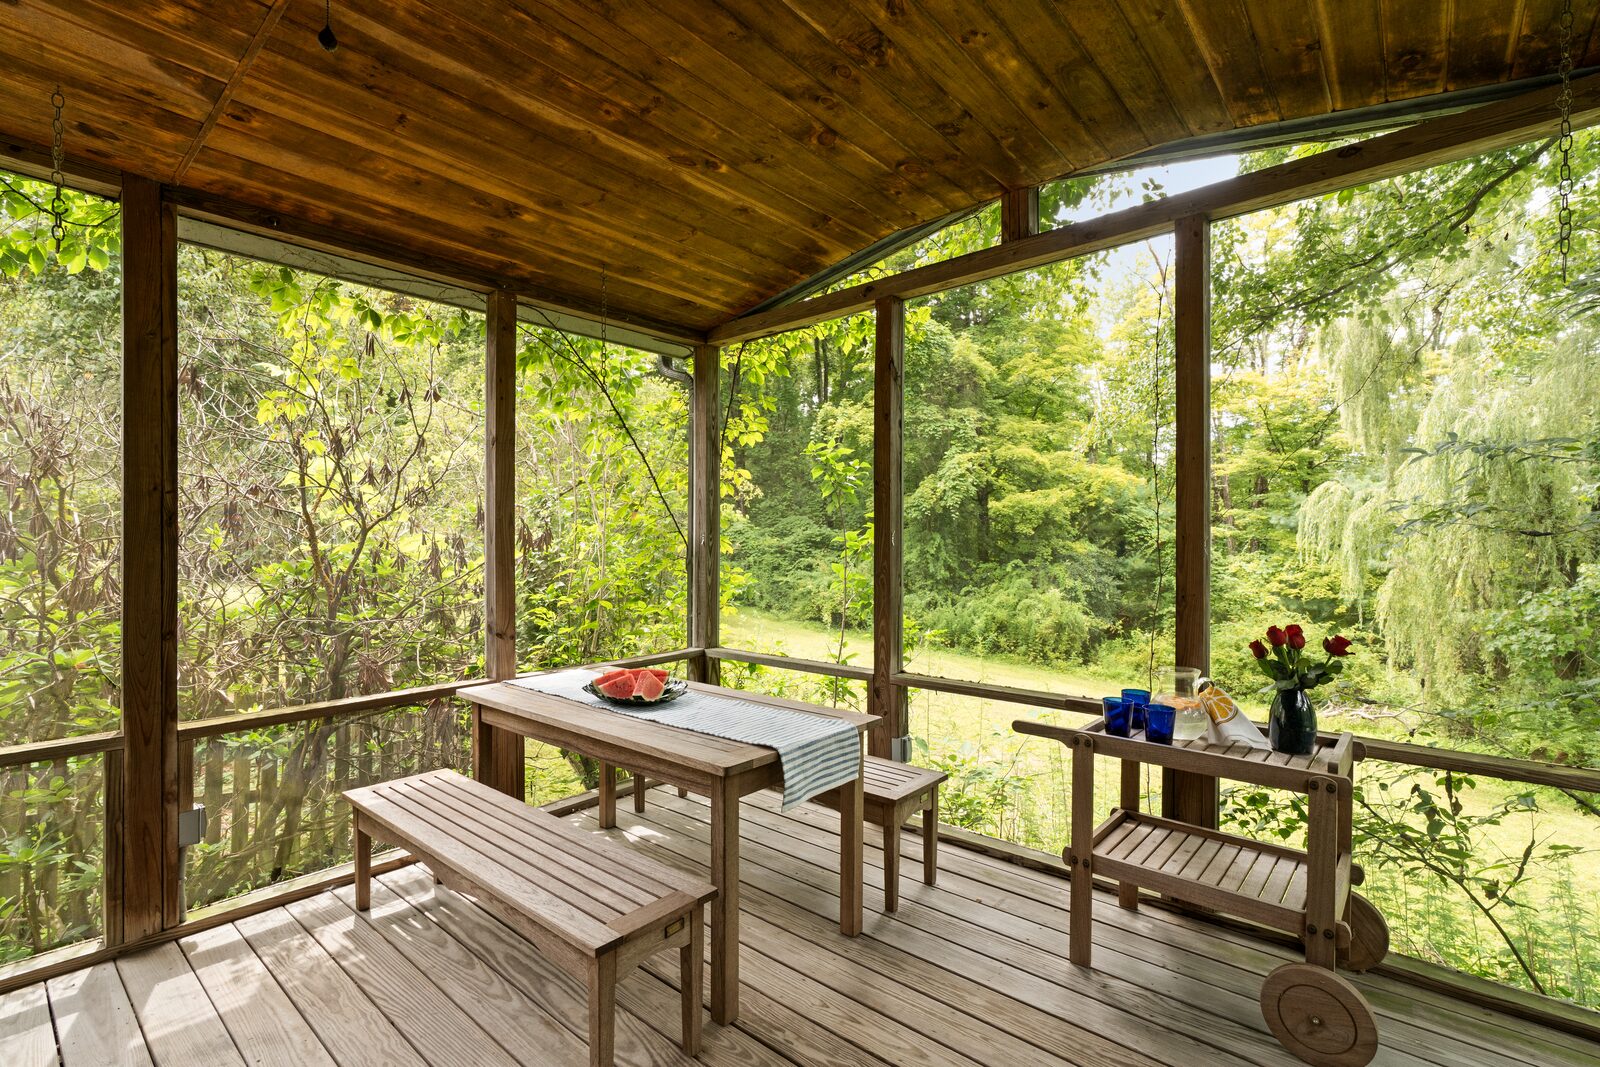
Off the main level, French doors open into a screened three-season room with a wood ceiling and screens on every side. It sits out past the footprint of the house, which puts the floor level with the middle of the willow.
No glass out there. Just screen, and whatever the woods happen to be doing.
The house was built in 1984 and has been held by one owner for most of the years since. It shows in the details that don’t photograph: the shelving built to fit what it holds, the porch positioned for a particular tree, the way the drive was cut to hide the house until the last moment.
Some houses are staged to be sold. This one was arranged to be lived in, and then photographed as it was.
Sizes and dimensions are approximate; actual may vary.
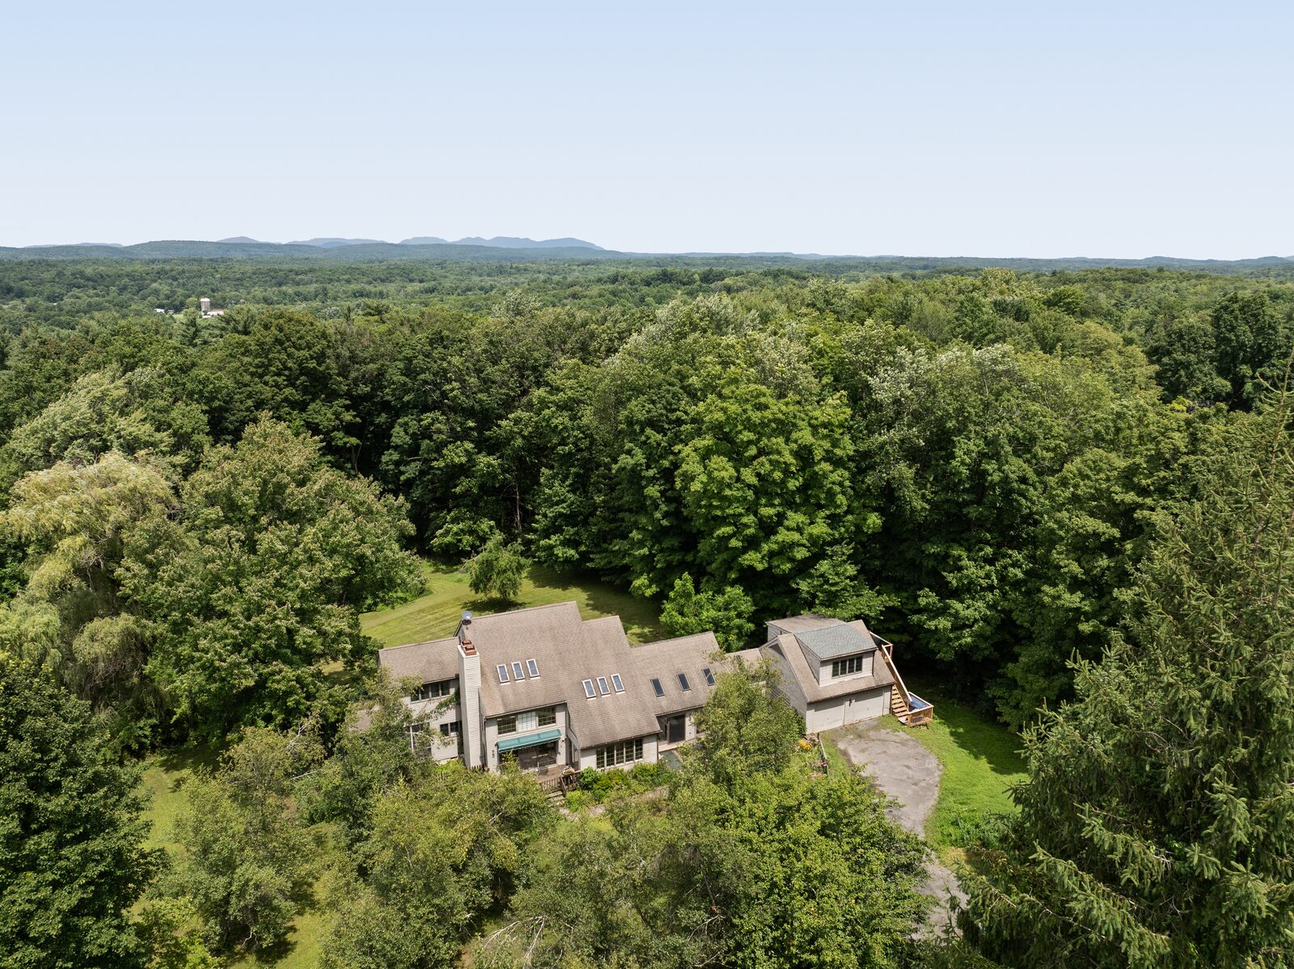
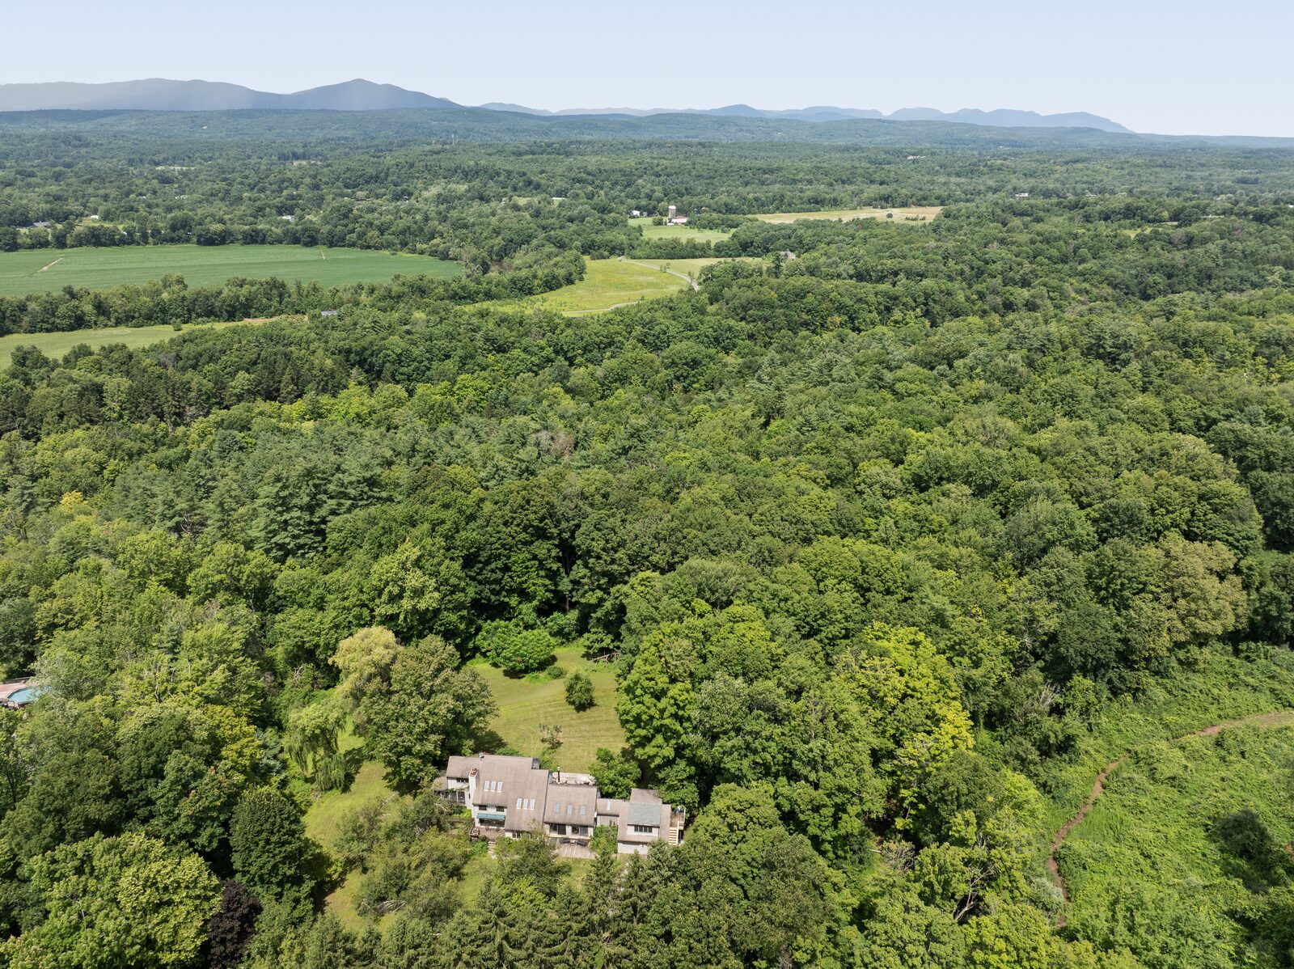
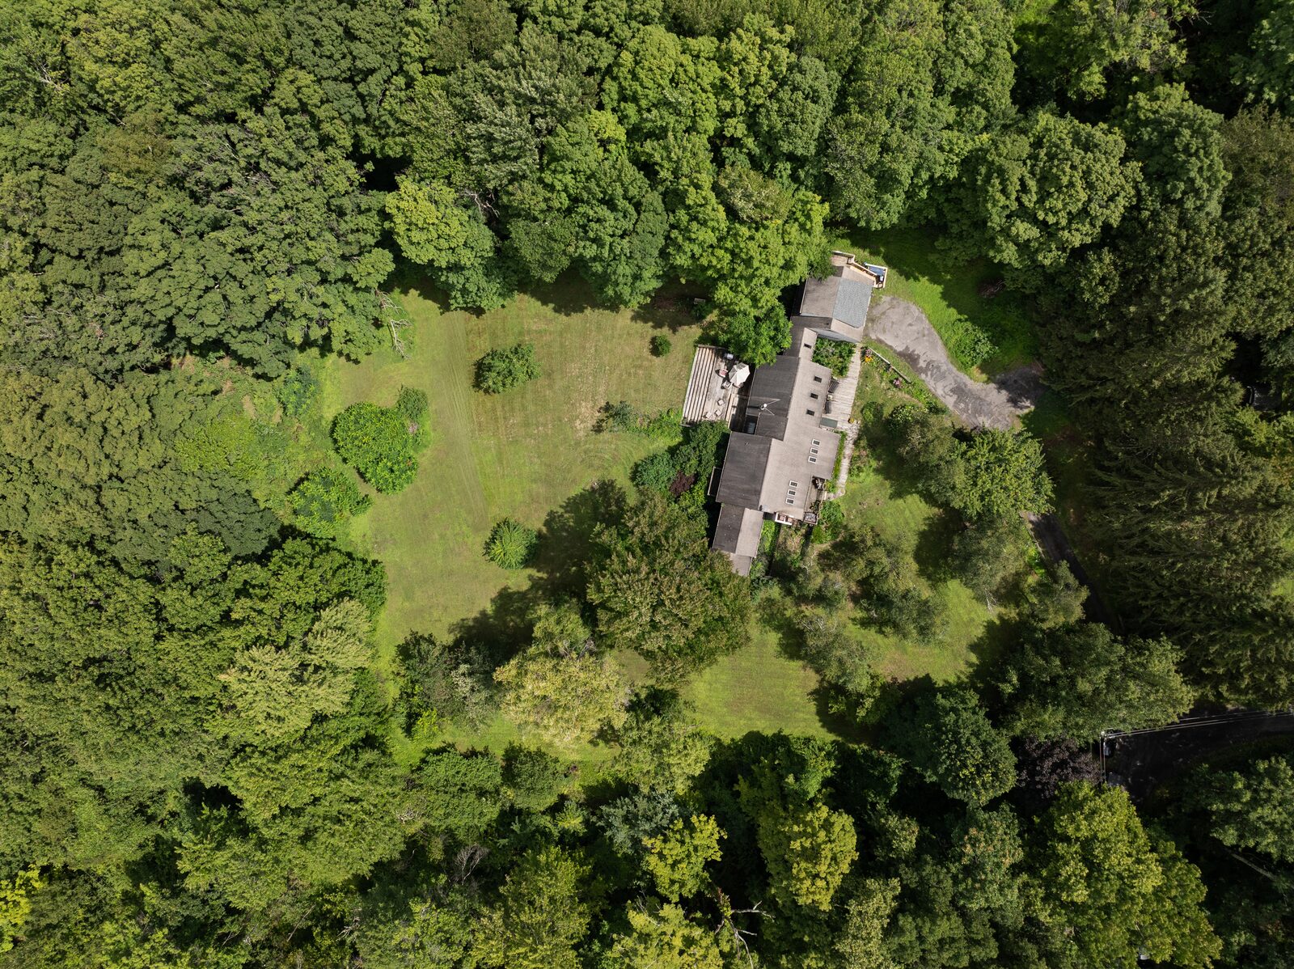
From above, the house nearly disappears. Unbroken canopy in every direction, the clearing a small green interruption in it, the Shawangunk ridge laid across the horizon.
Nothing looks back at you. That’s the part that’s difficult to photograph and impossible to miss standing there.
The Rondout Creek is minutes from the gate. The Deep Hole — the swimming spot people in Accord are a little protective of — is close enough for a swim before the day starts.
Accord sits in the Rondout Valley, between the Shawangunk ridge and the Catskill escarpment. The Rondout Creek is minutes from the gate, and the Deep Hole — the swimming spot people here are a little protective of — is close enough for a swim before the day starts.
Westwind Orchard, Arrowood Farms, and the shops of Stone Ridge and High Falls are a short drive. Mohonk Preserve and Minnewaska State Park are within half an hour. New York City is roughly two hours south.
Leave your details and I’ll be in touch to arrange a private showing.
