Felicity Taylor
Phone
Office
319 Wall Street
Kingston, NY 12401
Thank you for reaching out. Felicity will be in touch shortly to discuss how she can help with your real estate needs.
For Sale · Pine Hill, NY
Pine Hill, New York
$1,400,000
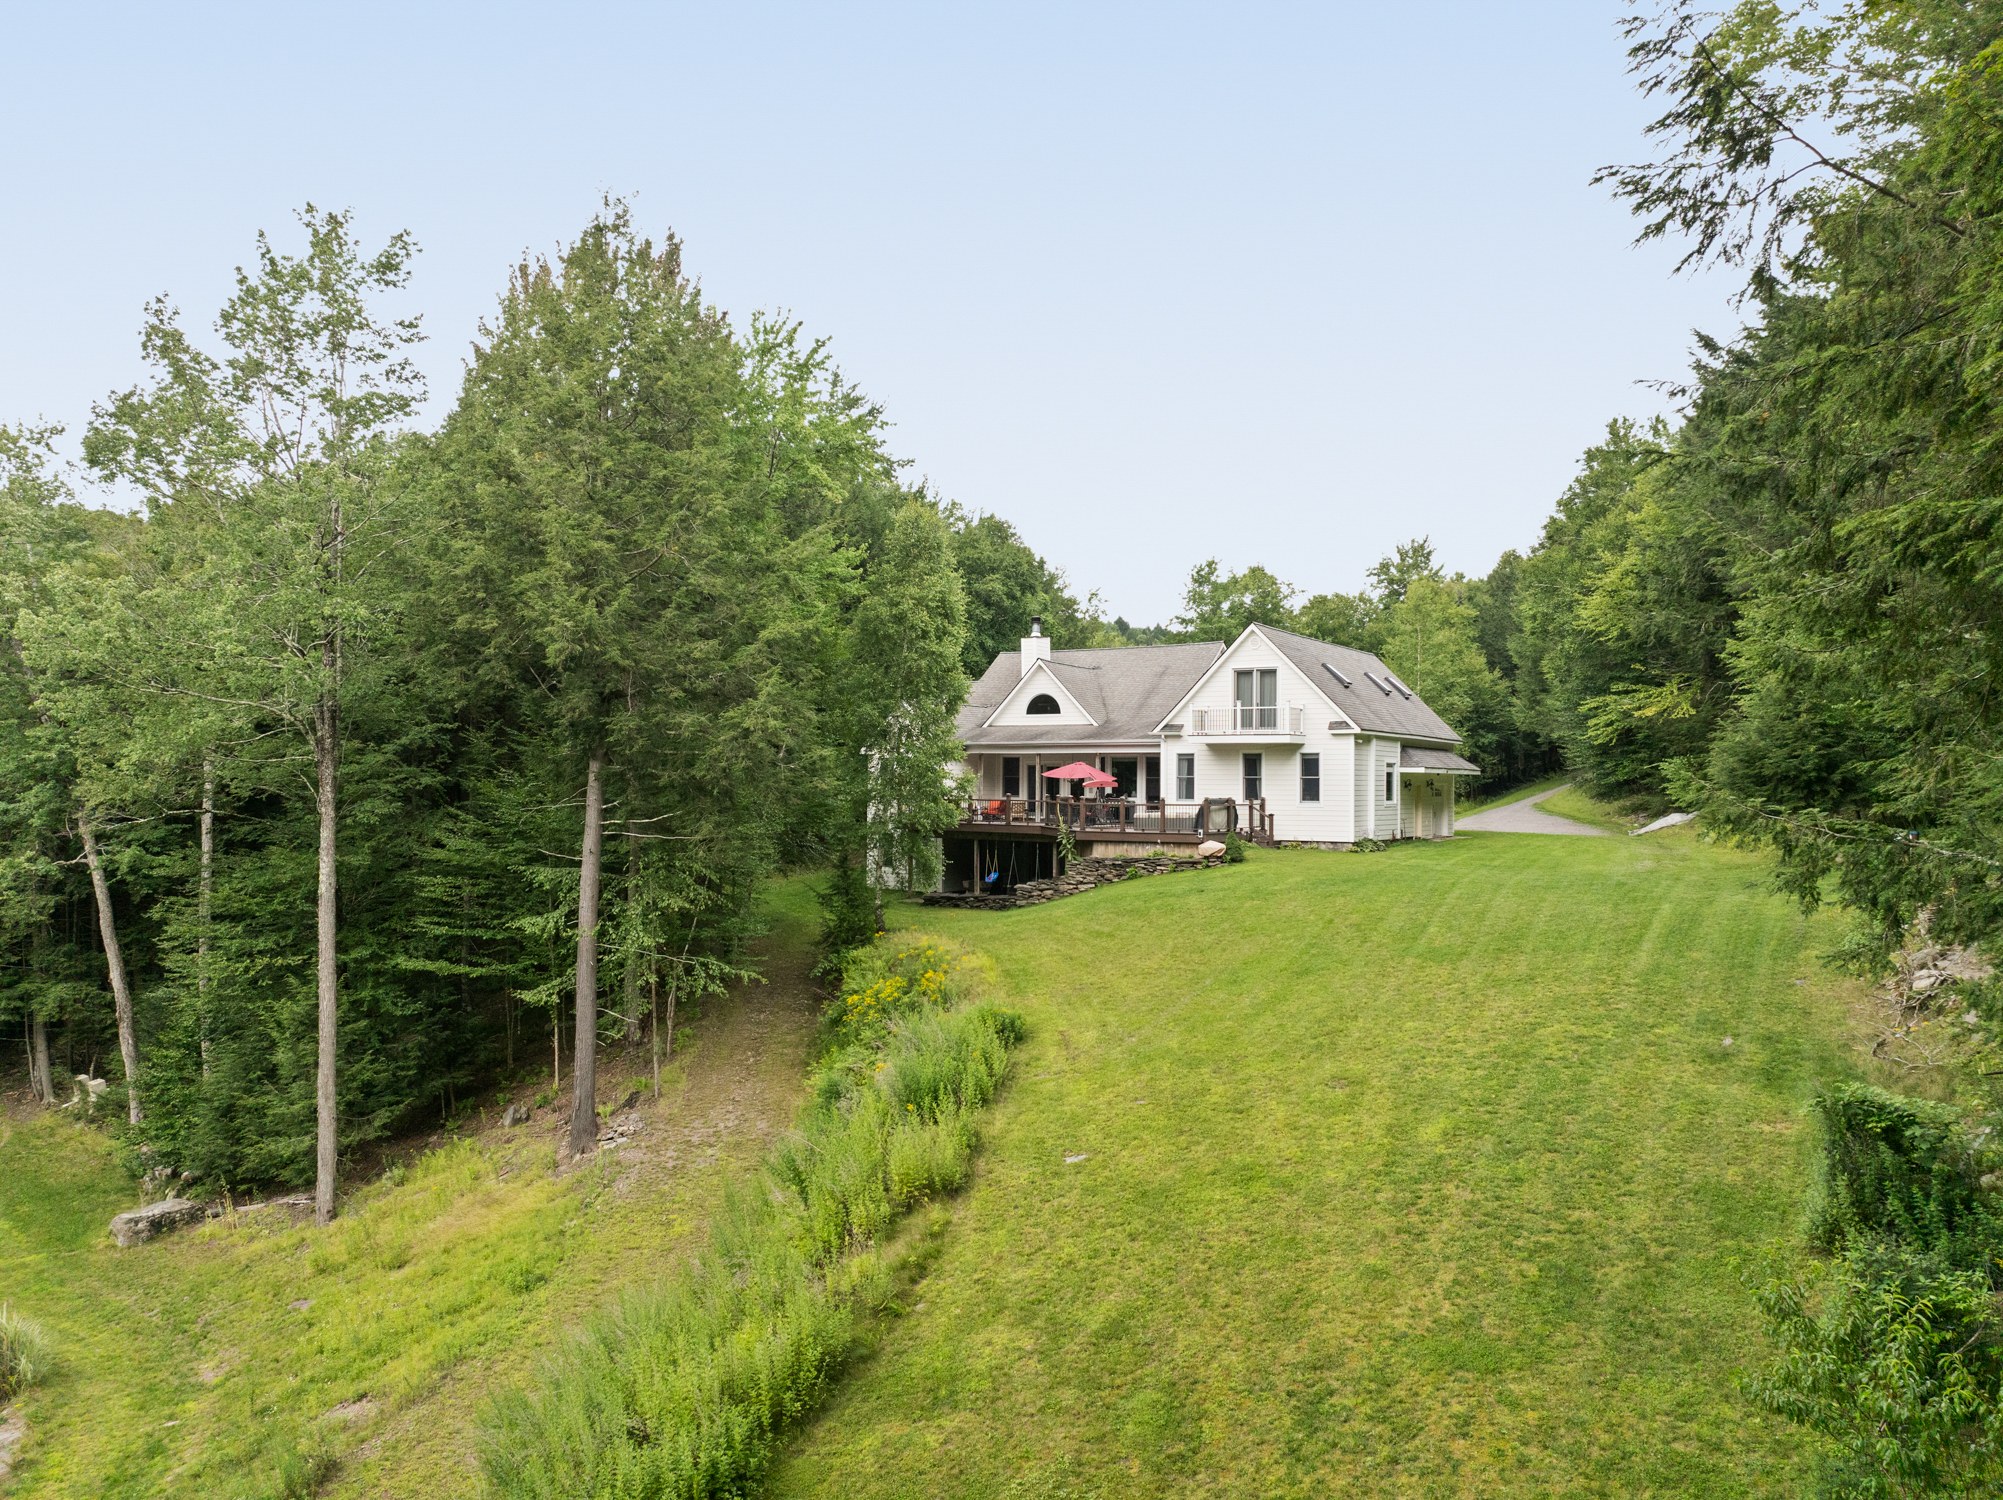
You hear the water before you’ve finished parking. Emory Brook runs the length of the house, close enough that it’s what the open windows let in.
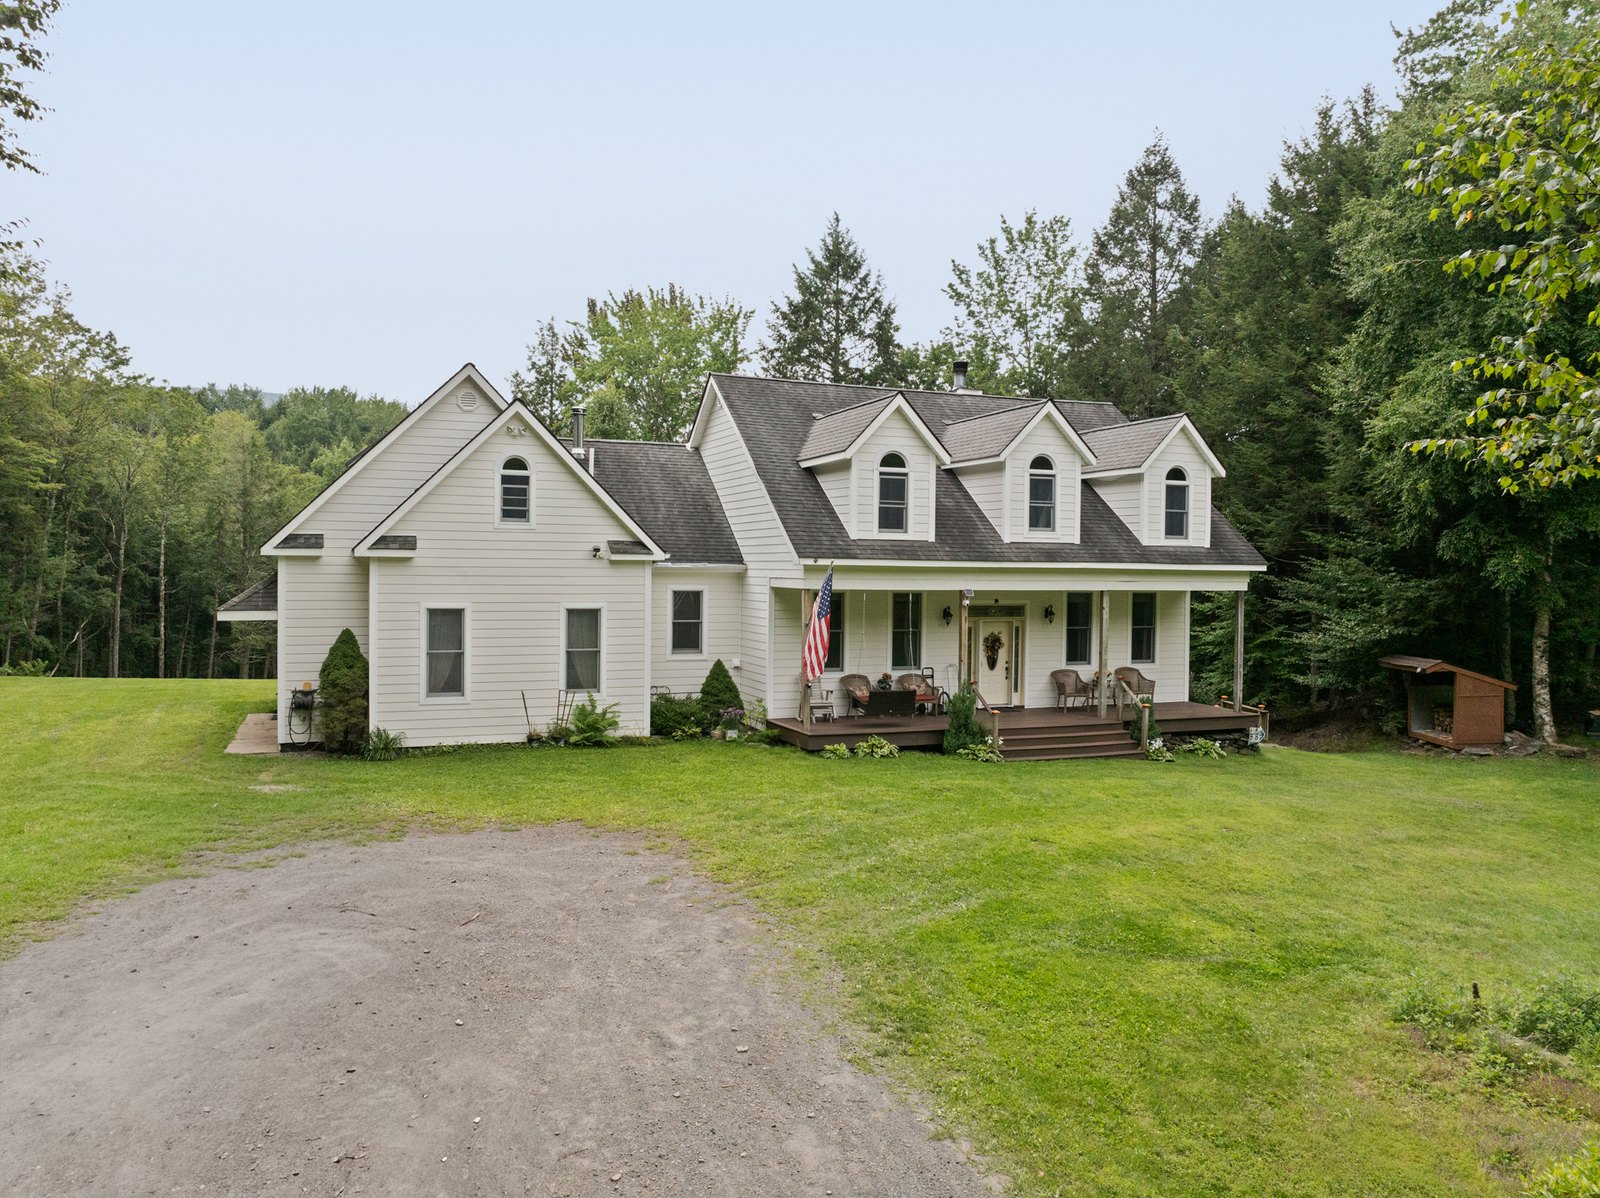
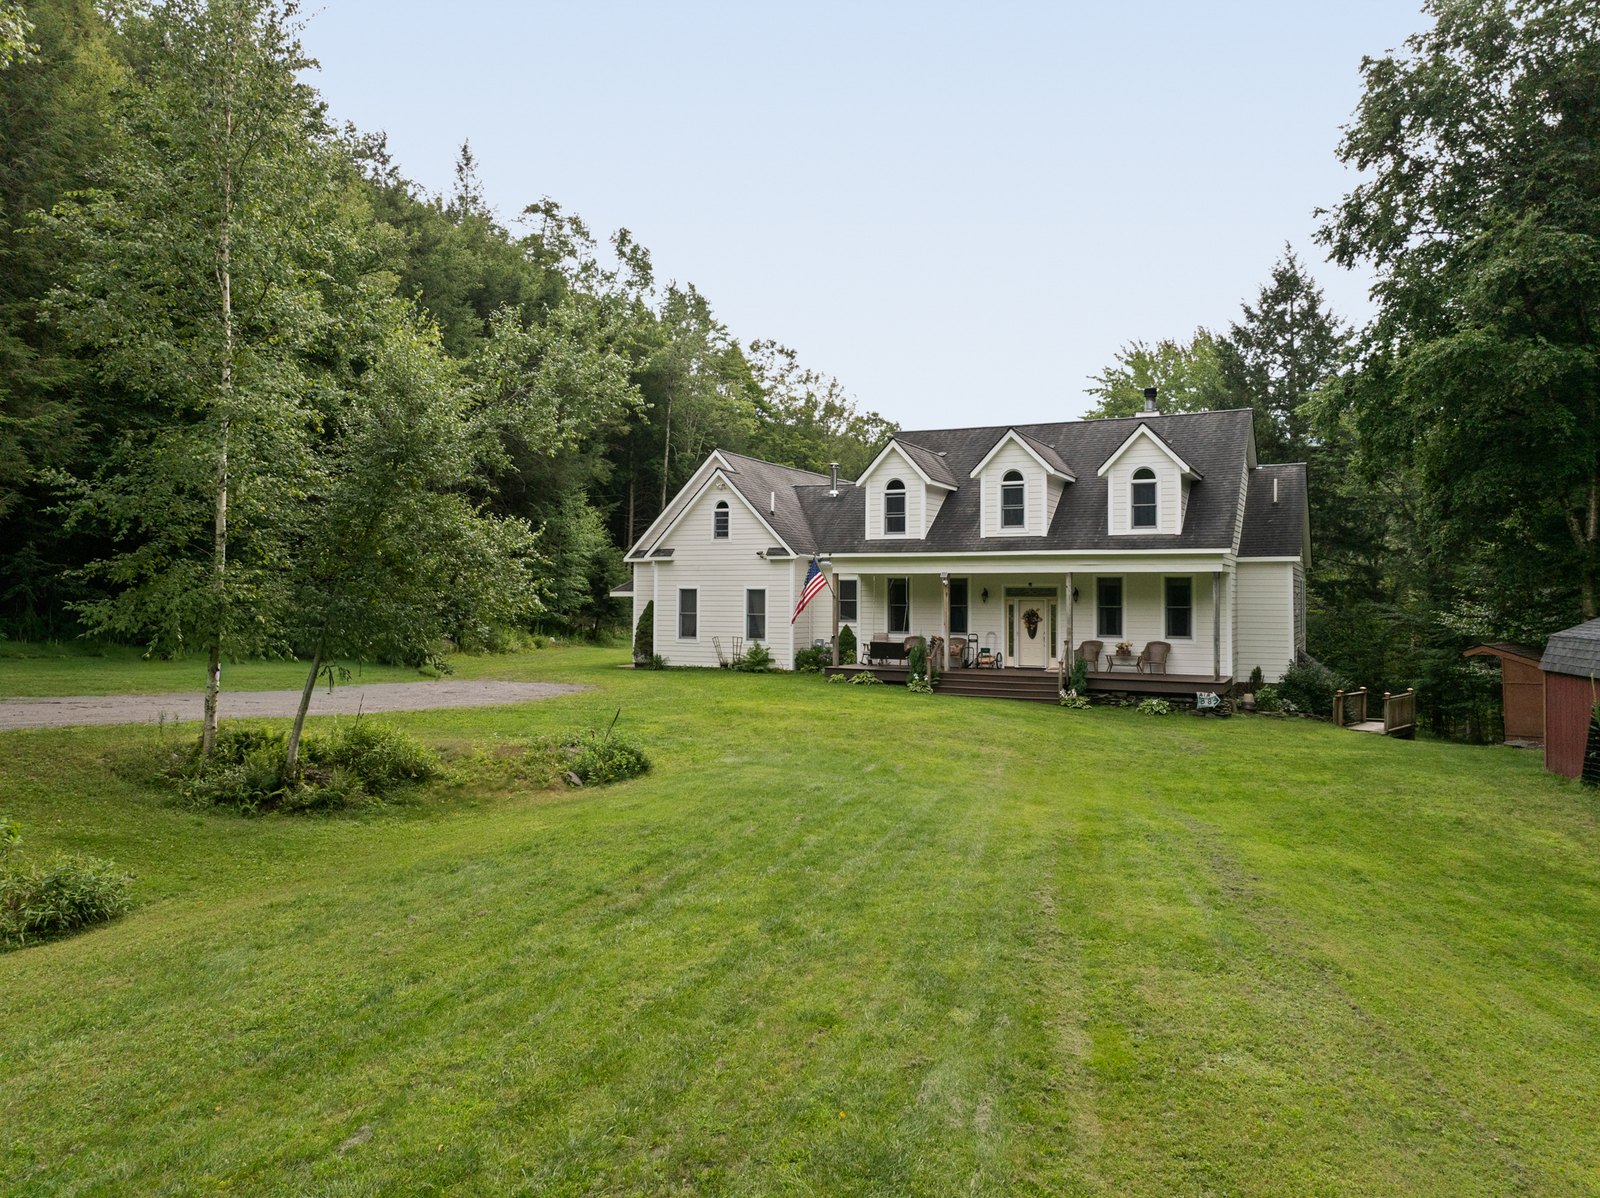
The house was built in 2005 to hold what surrounds it. The great room goes up into exposed beams, a stone fireplace set into the far wall, windows tall enough that the forest reads as the room’s fourth side. Nothing about the scale is apologetic — the ceiling carries the weight the room needs, and the fireplace answers it.
85 main residence · 3 lower residence
54 main residence · 1 lower residence
5,225 Sq Ft3,755 above grade · 1,470 finished lower level
6.58 Acres
2005
ADU · 3 Bed / 1 Bath
Well & Septic
R5
Delaware
20265128
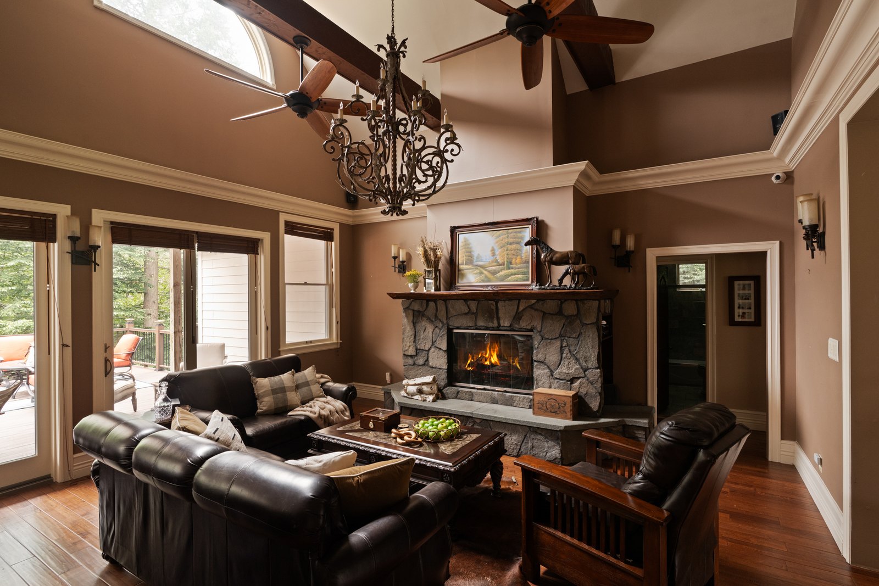
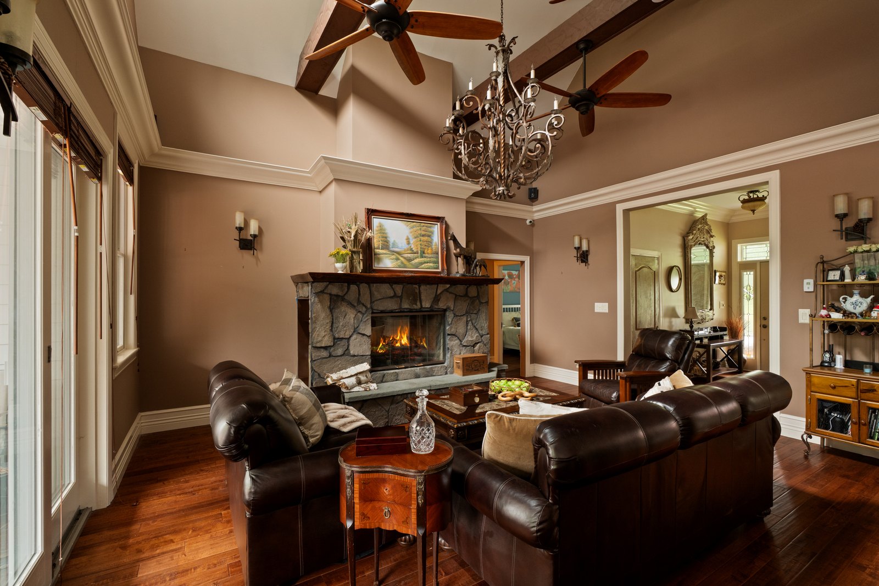
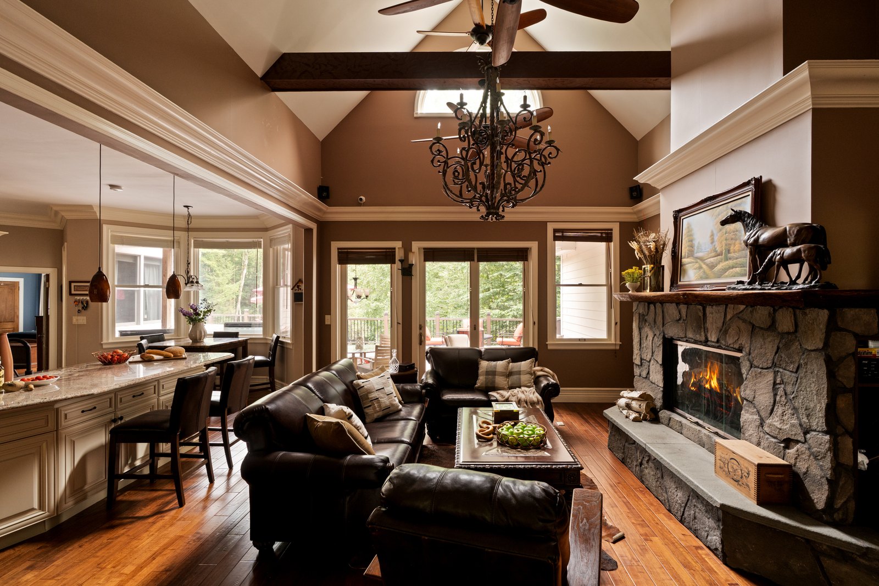
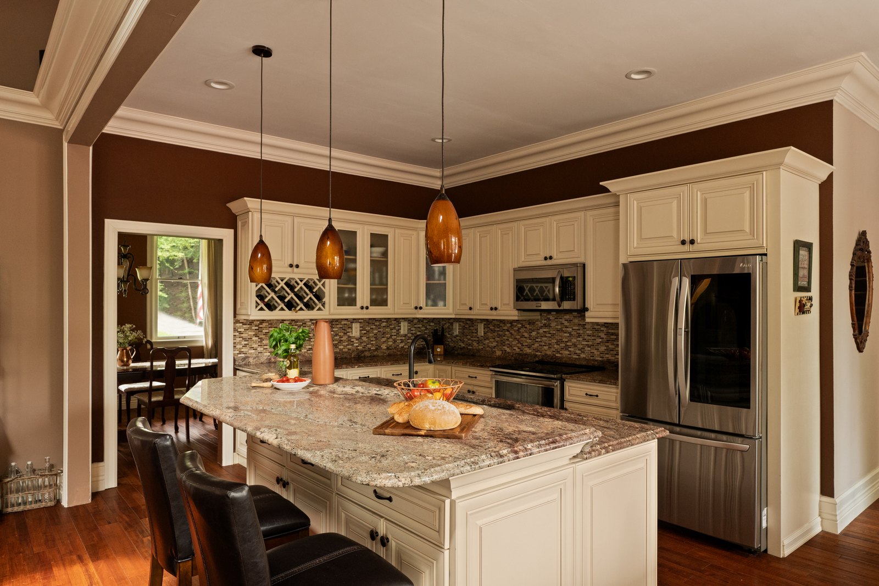
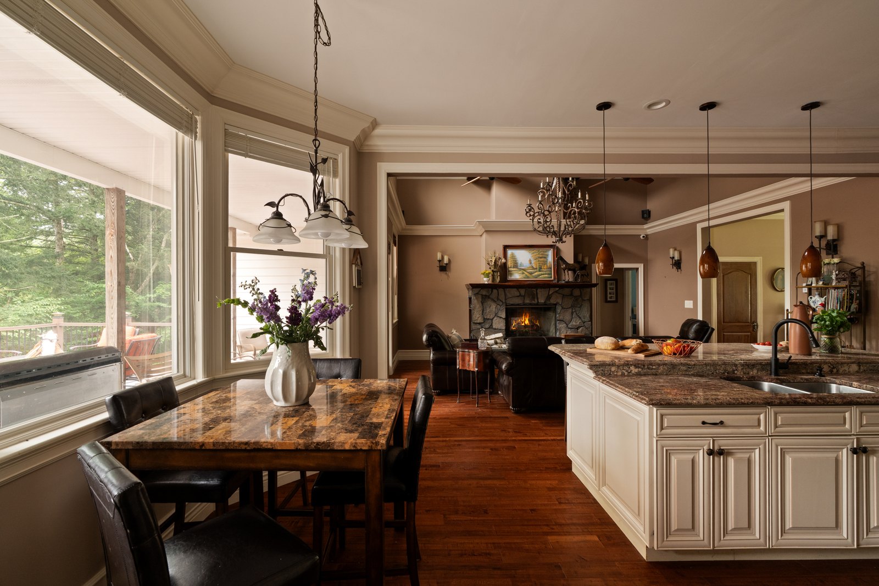
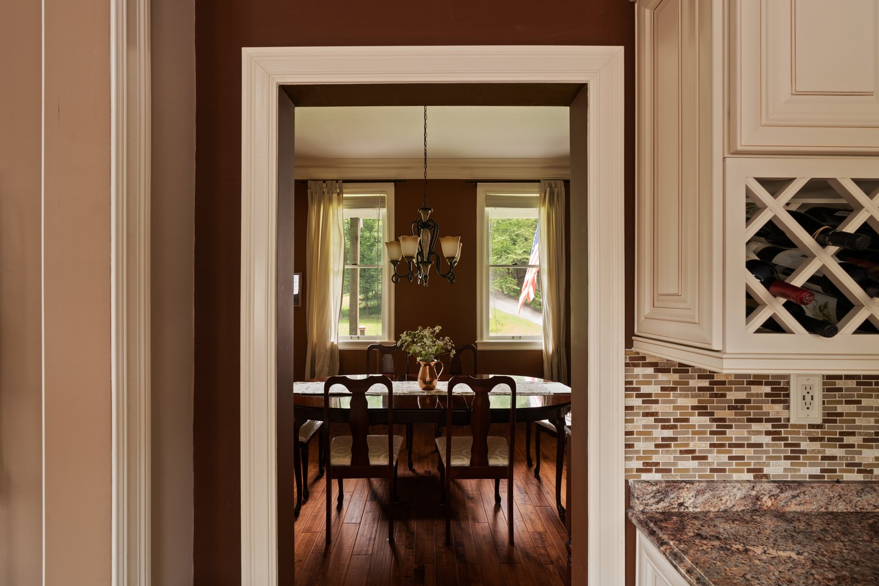
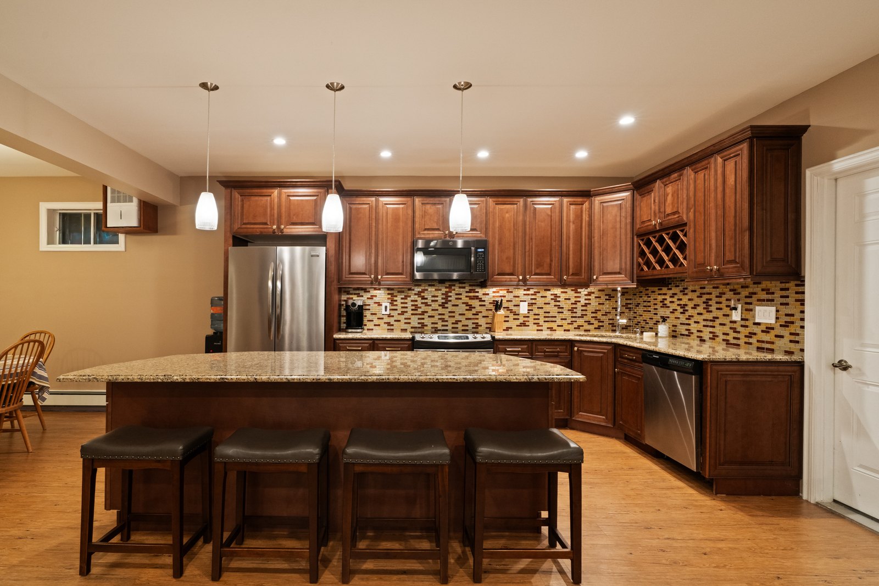
The kitchen opens straight onto that room. One granite island with seating along its length, and nothing between the cooking and everyone else. Past it, a dining room through a cased opening, and beyond that the deck.
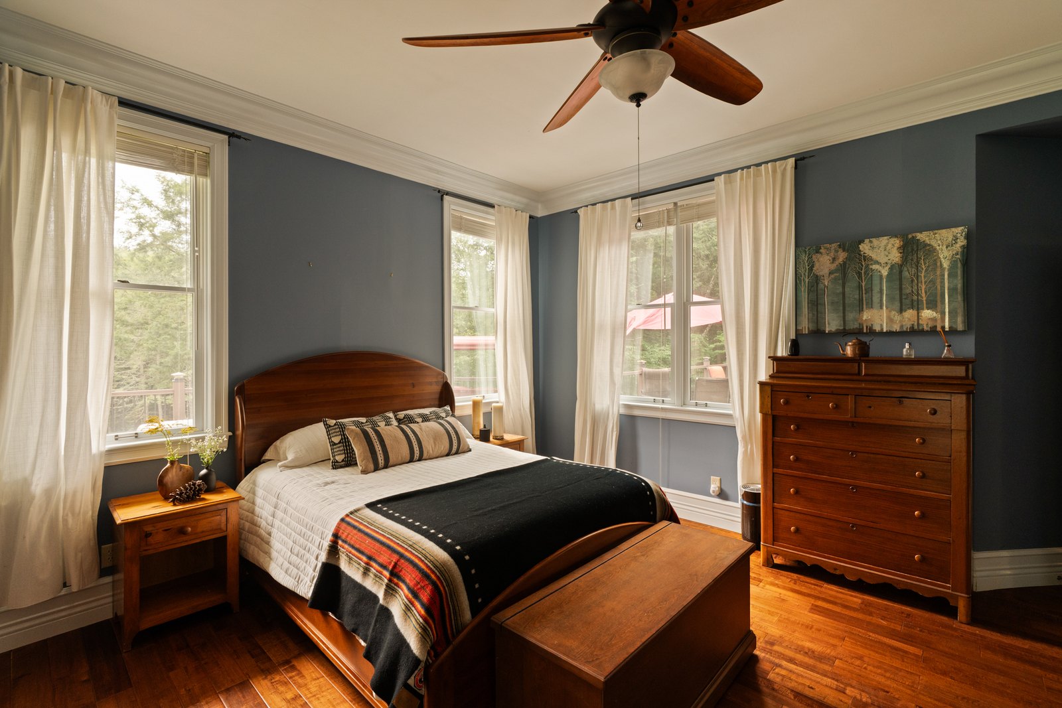
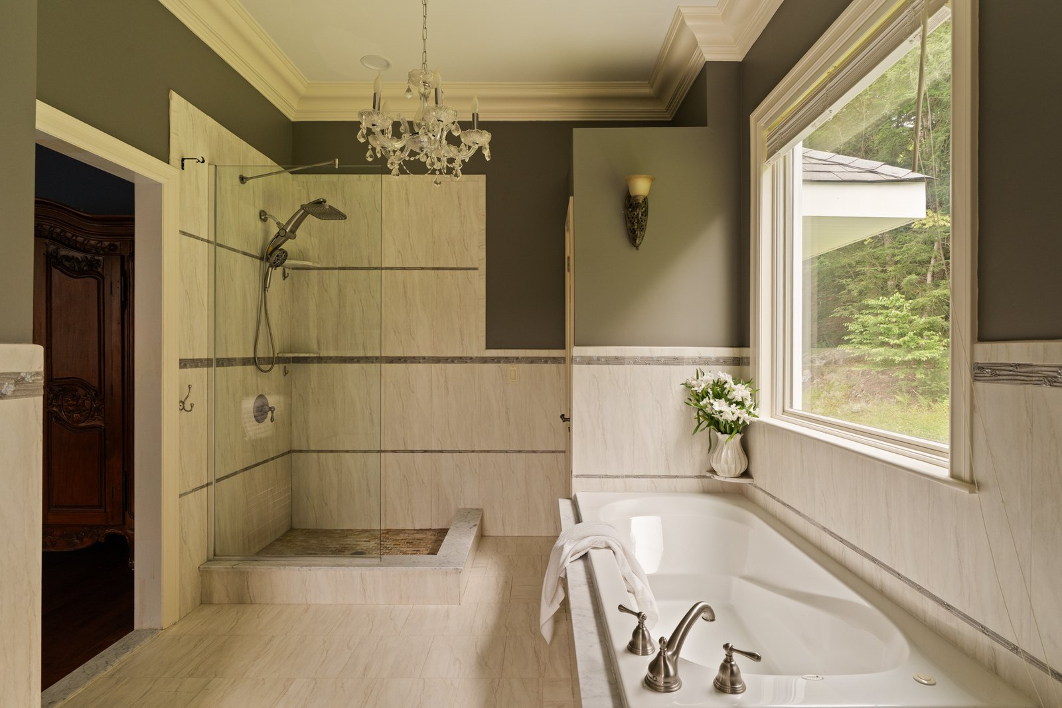
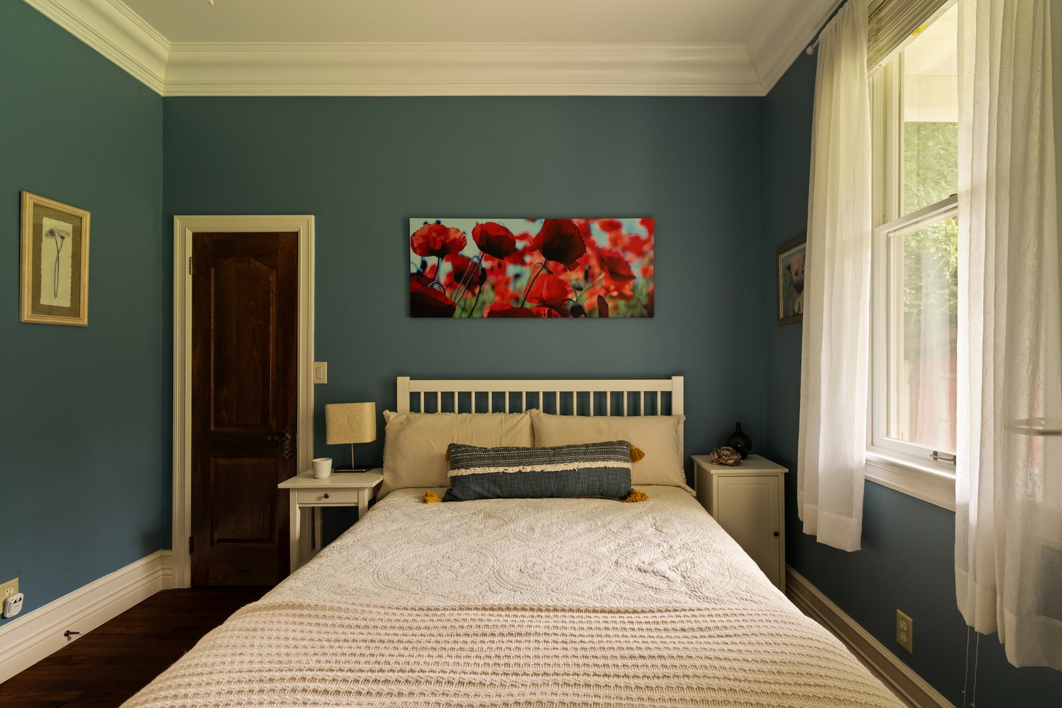
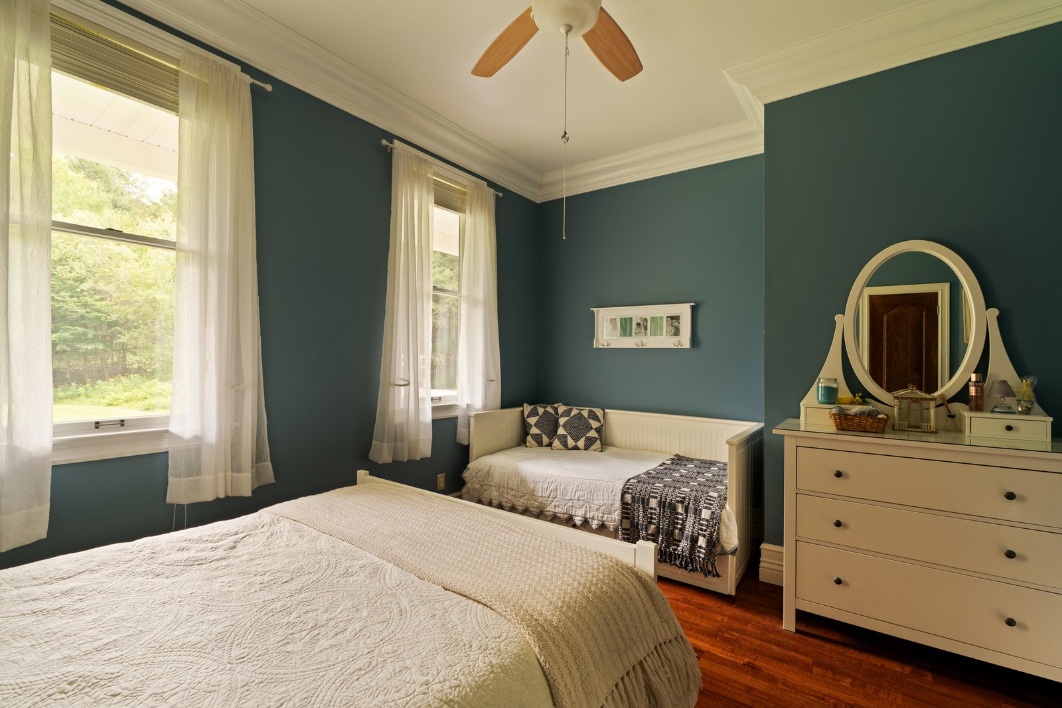
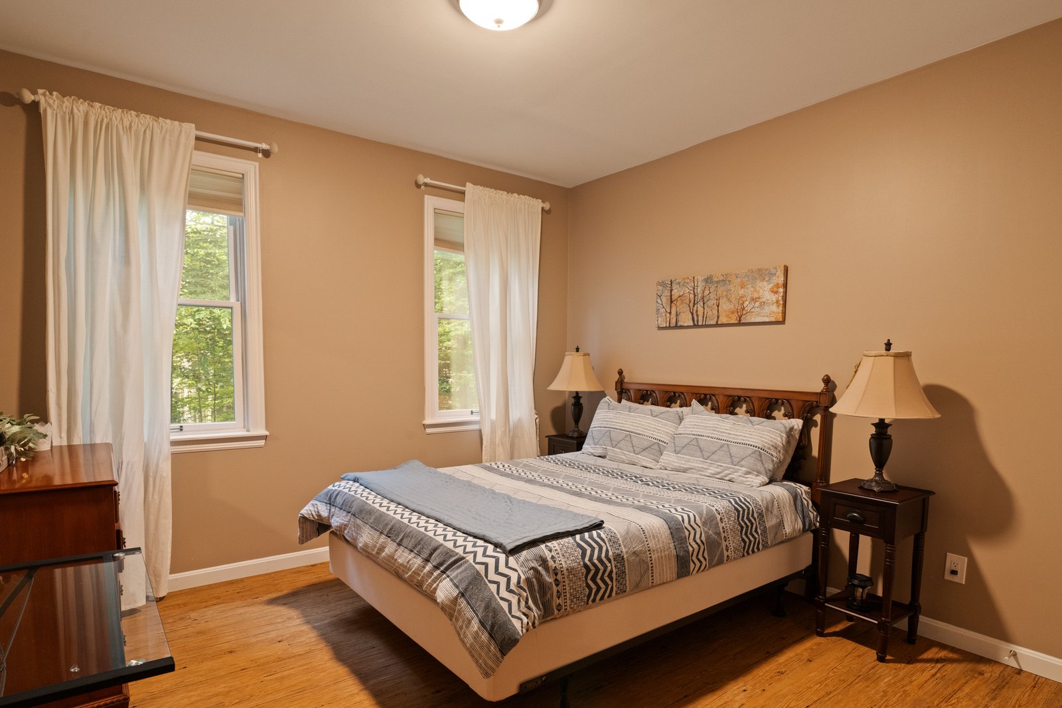
Five bedrooms and four baths in the main house. Above the main floor there’s a bedroom and a bonus room, and past them an unfinished attic that runs the length of the building. It is not finished space and the square footage doesn’t count it. It is also better than a thousand feet.
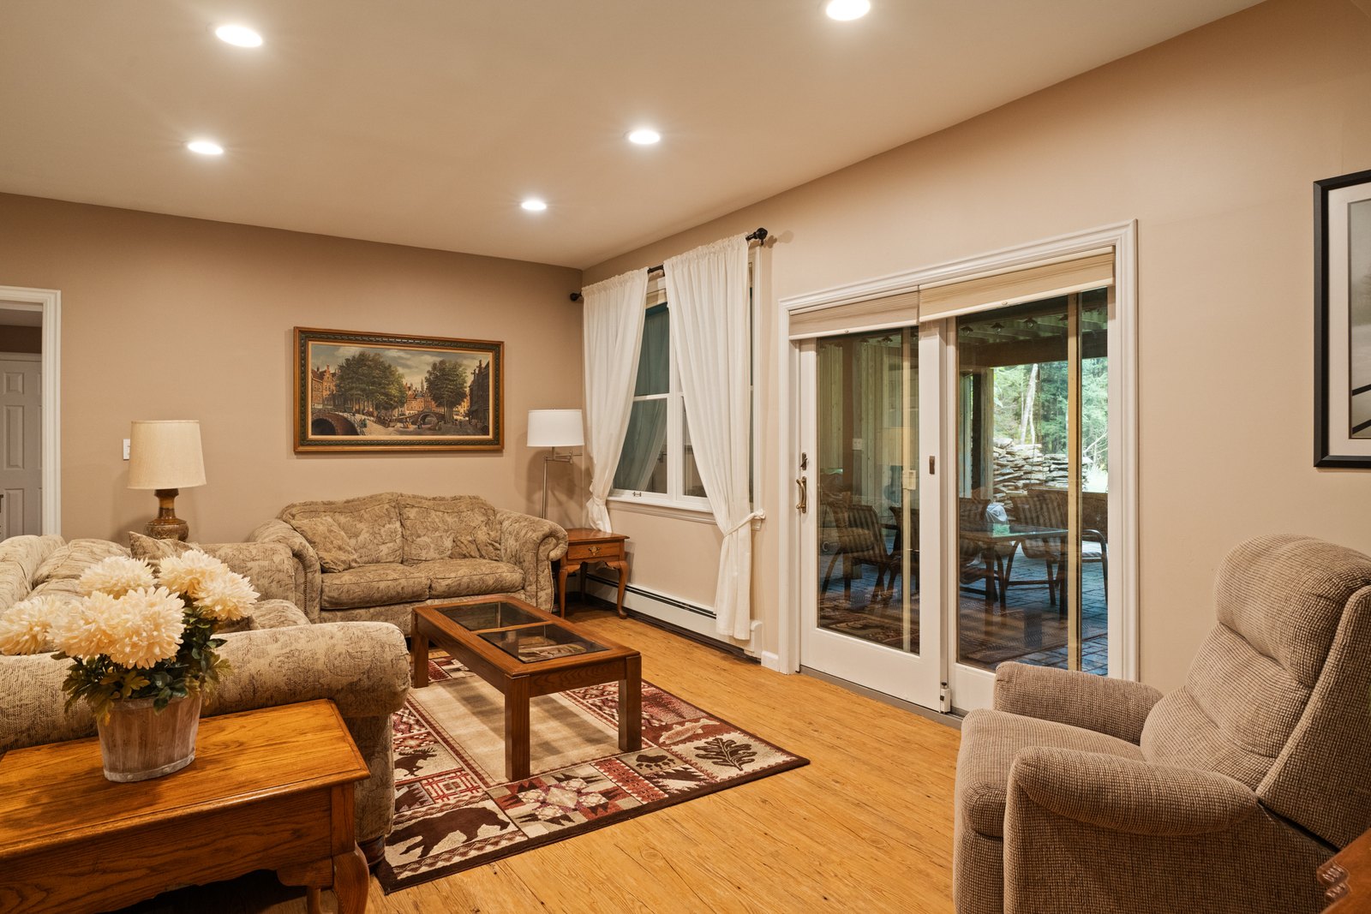
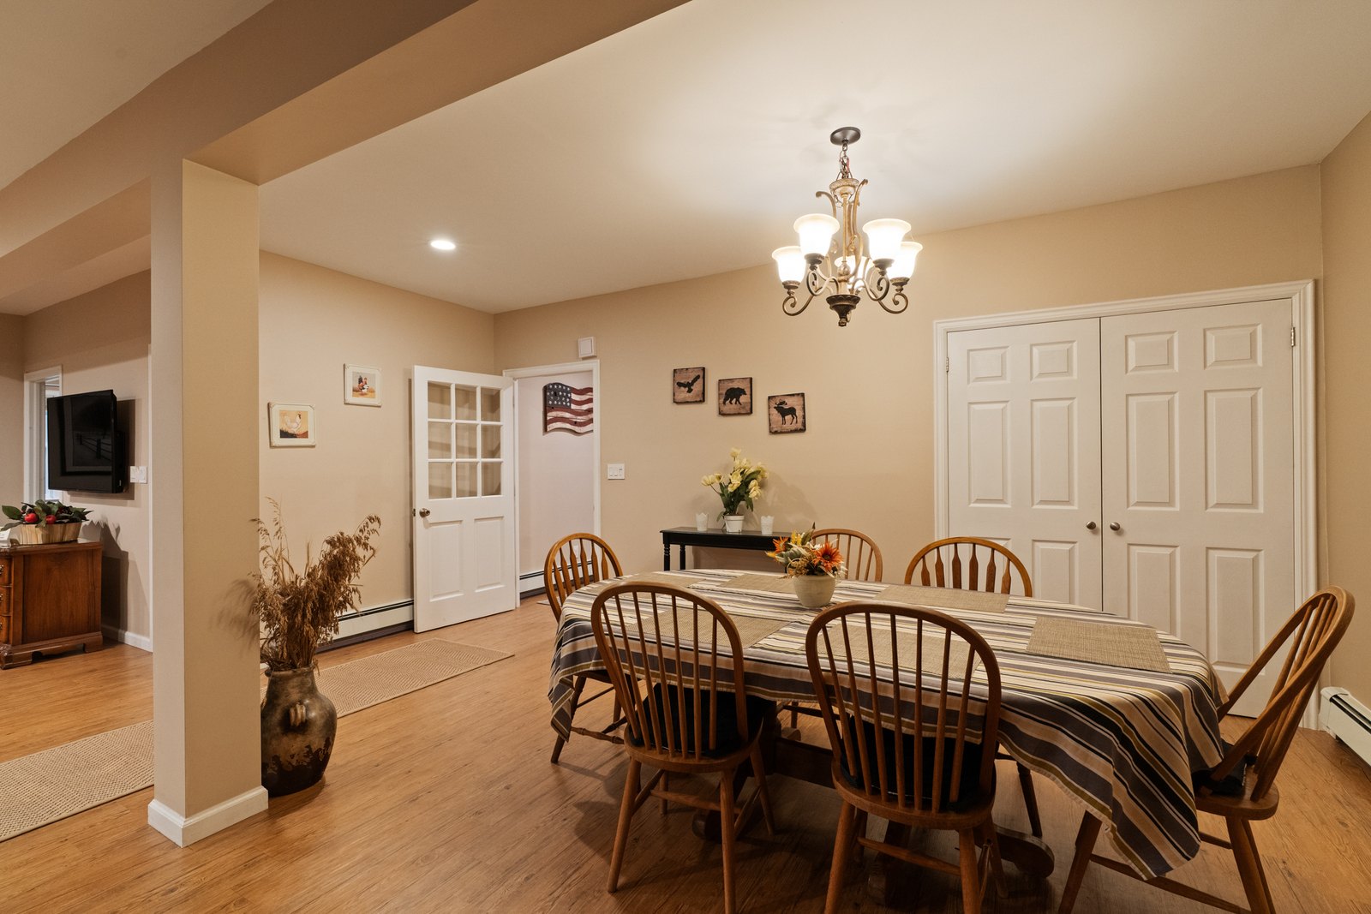
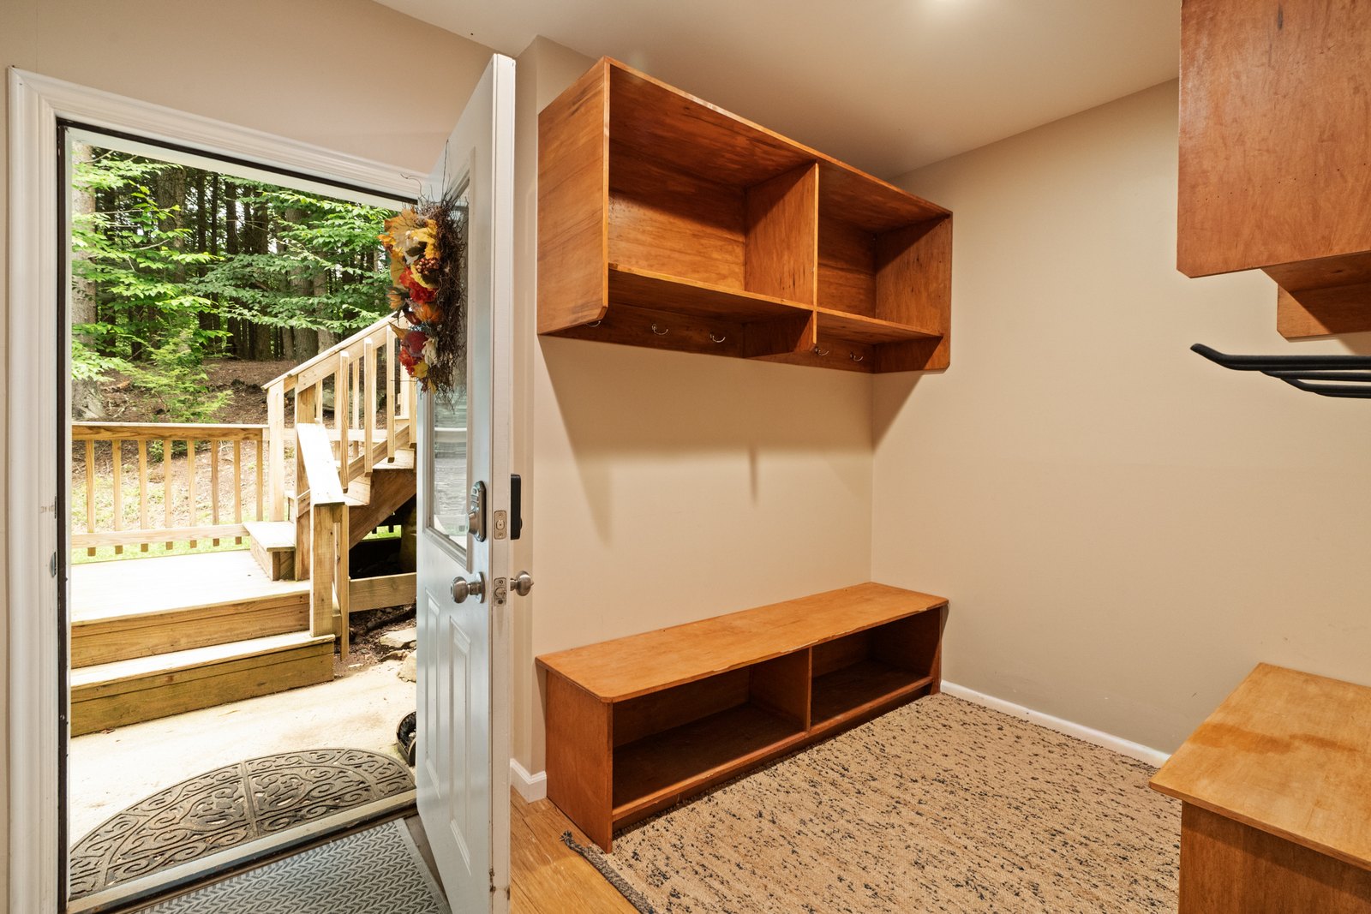
The walk-out lower level is a second residence — three bedrooms, one bath, its own entrance, its own kitchen and dining and living rooms. Fourteen hundred and seventy square feet that closes off completely, or doesn’t.
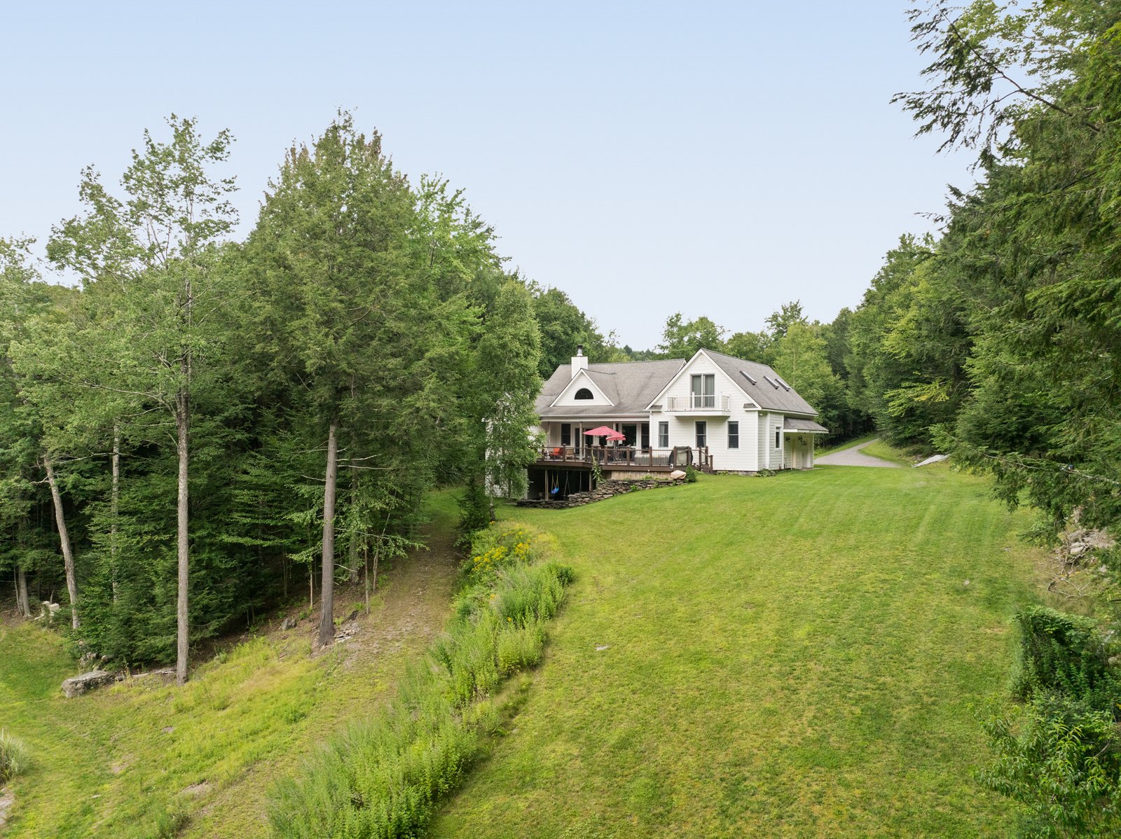
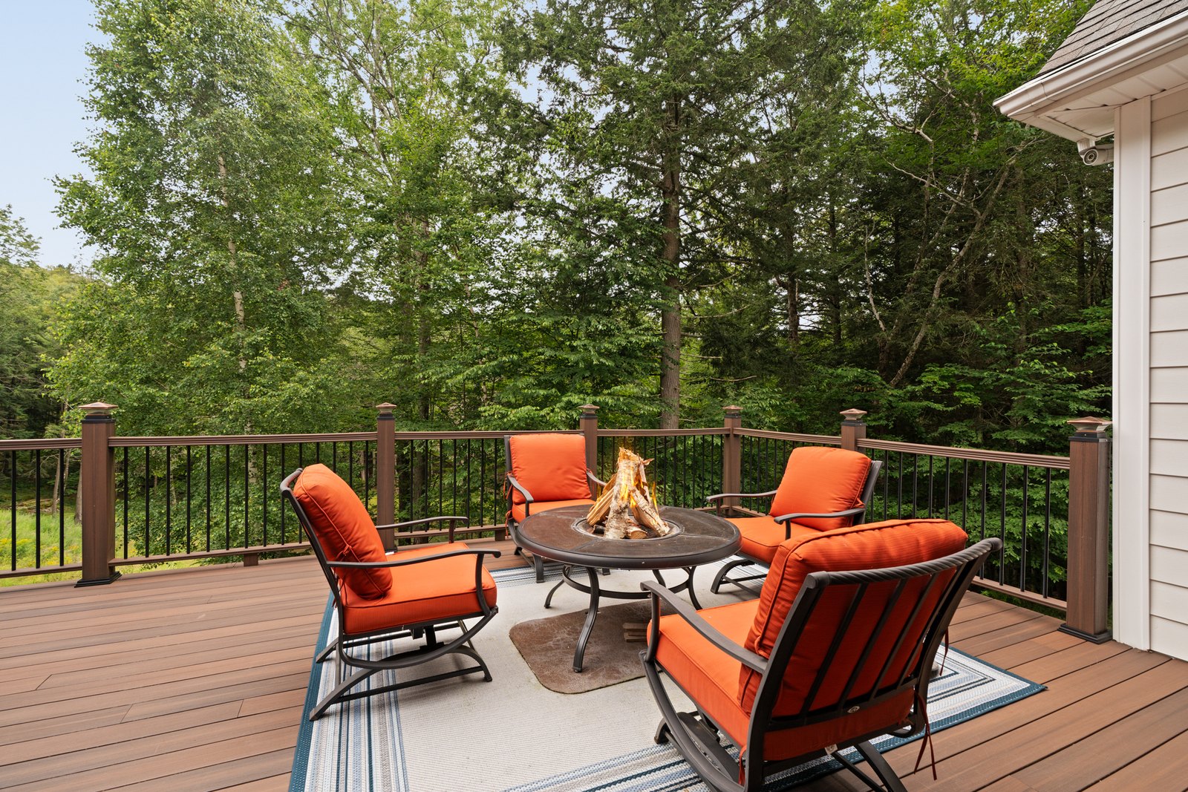
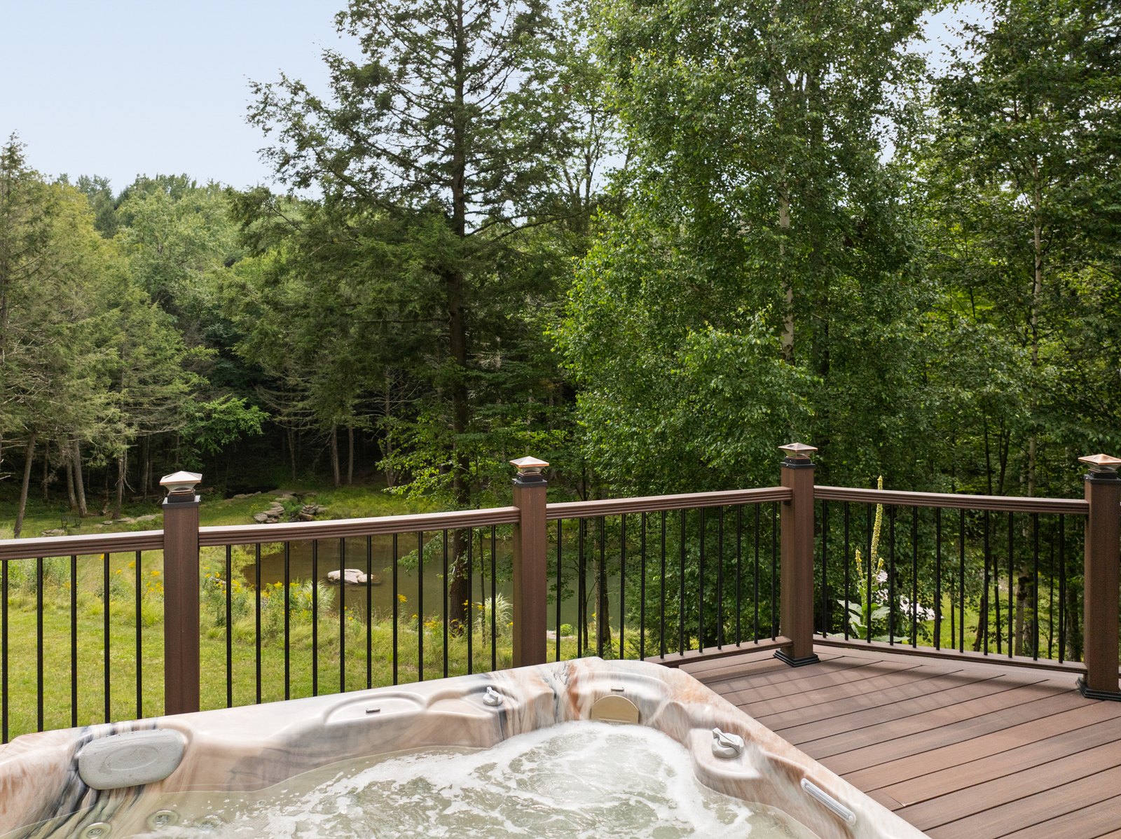
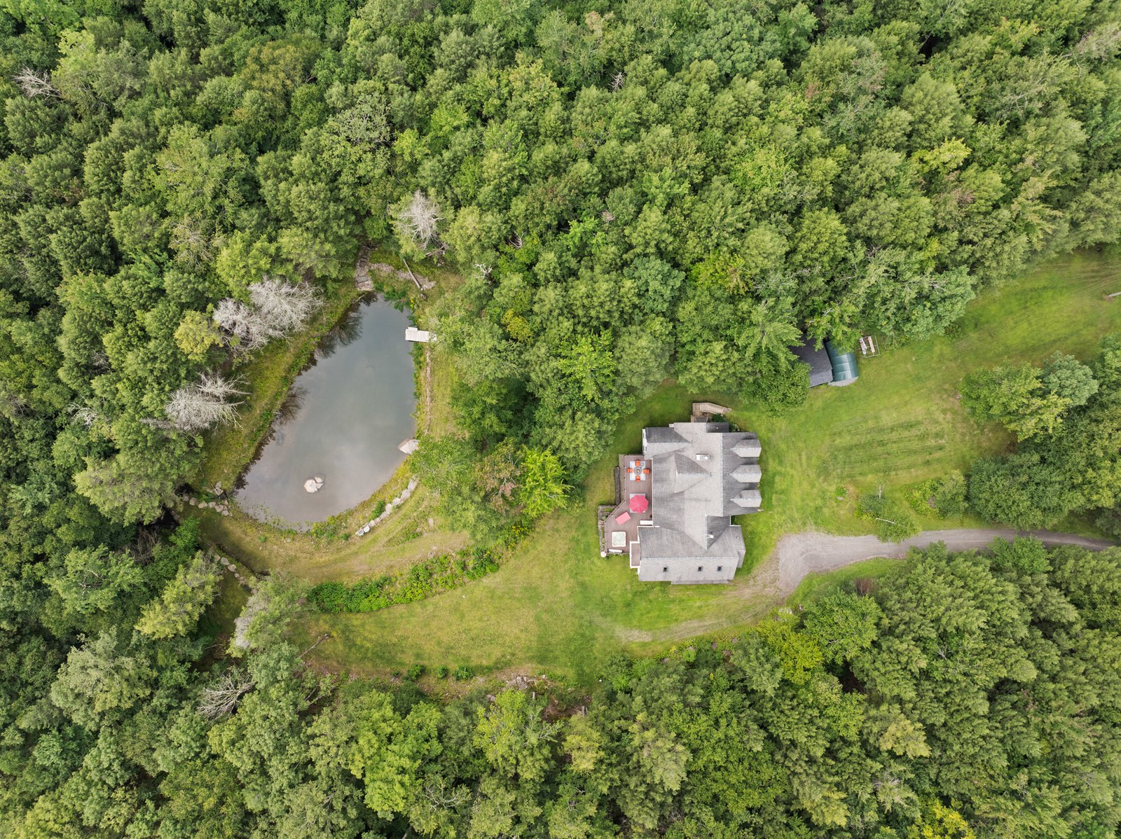
Outside, the deck reaches into the trees. A fire pit at one end, a hot tub at the other, and no sightline to anything but woods.
Square footage per county tax records. Floorplan dimensions are measured and approximate and may differ.
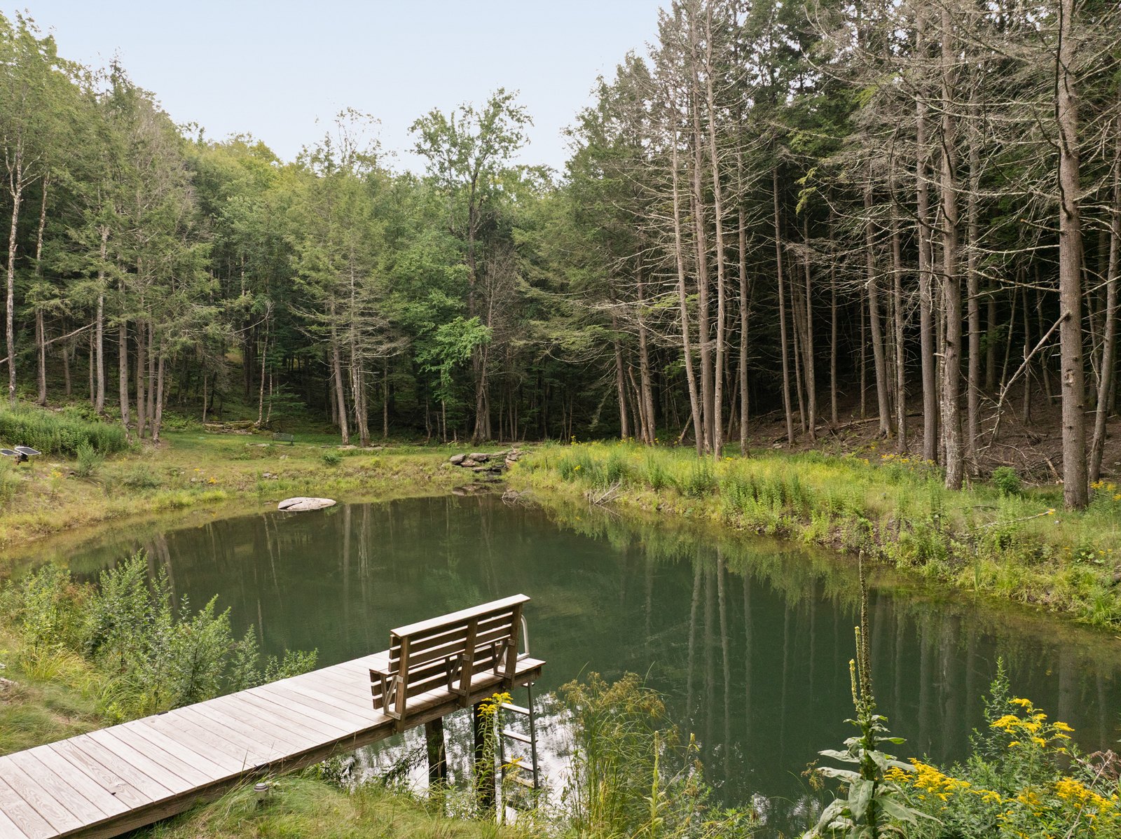
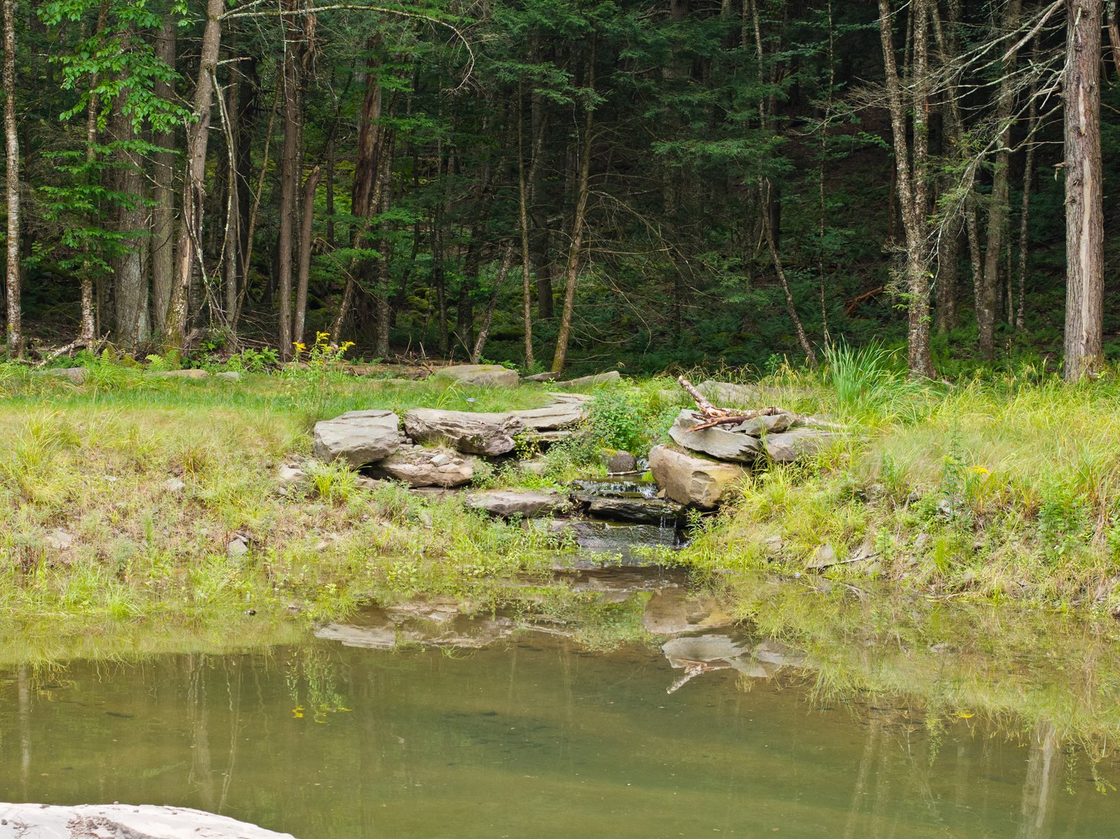
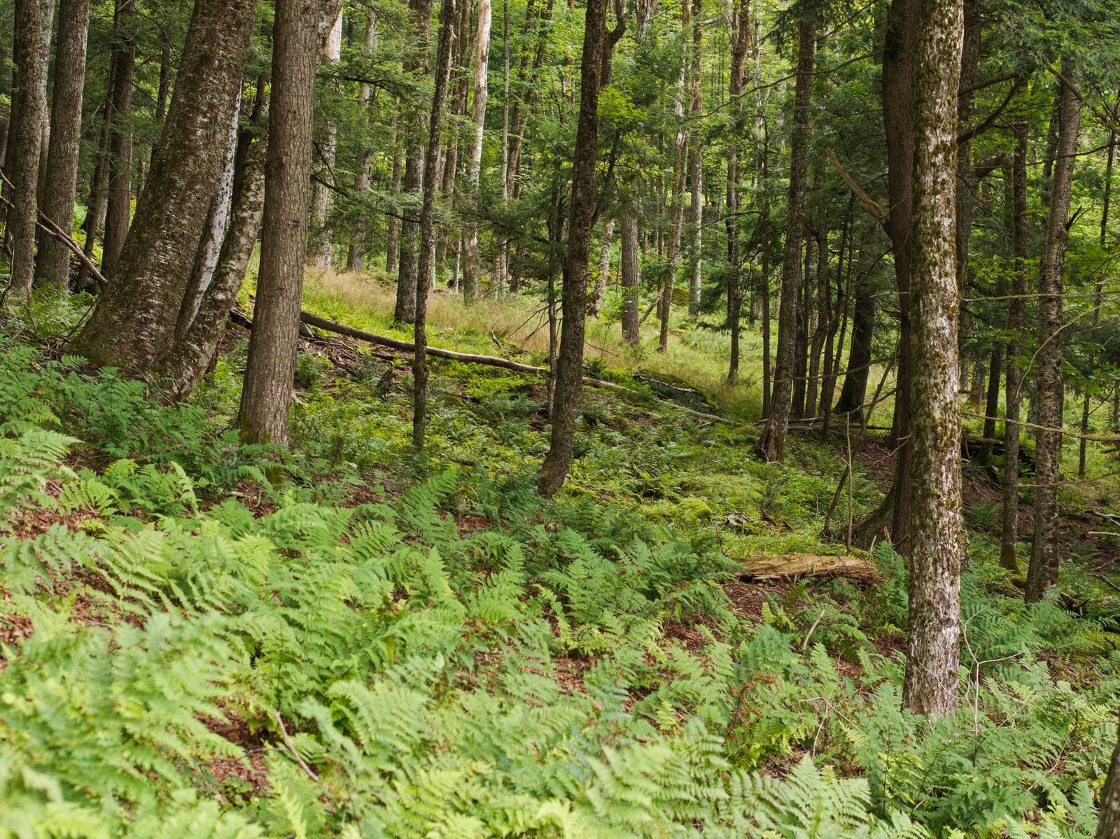
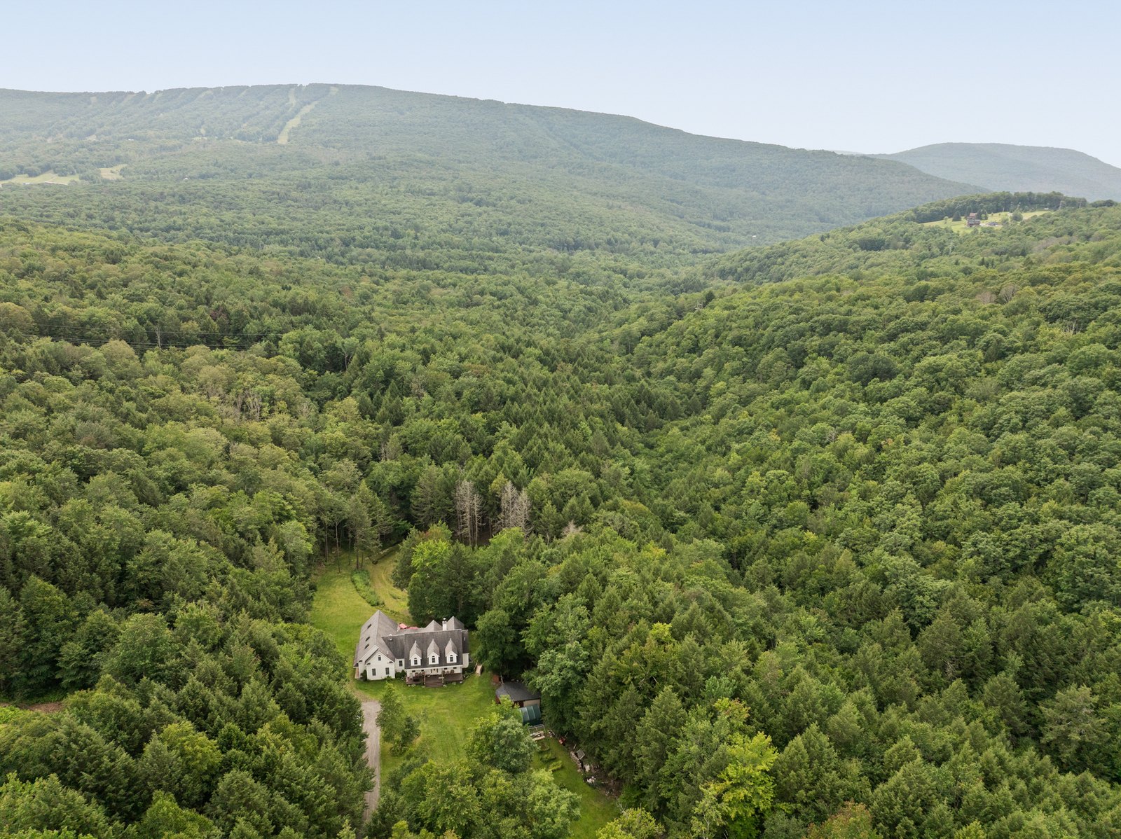
Below the lawn there’s a pond, and a dock on it. Past that, ferns and hemlock and a trail that climbs the western slope of Monka Hill until the roof is gone behind you. Belleayre is close enough that a ski day takes no planning.
Six and a half acres. What stays with you afterward is the sound.
Leave your details and I’ll be in touch to arrange a private showing.
